
Where Water Meets Warmth: A Main Floor Transformation in Indianapolis
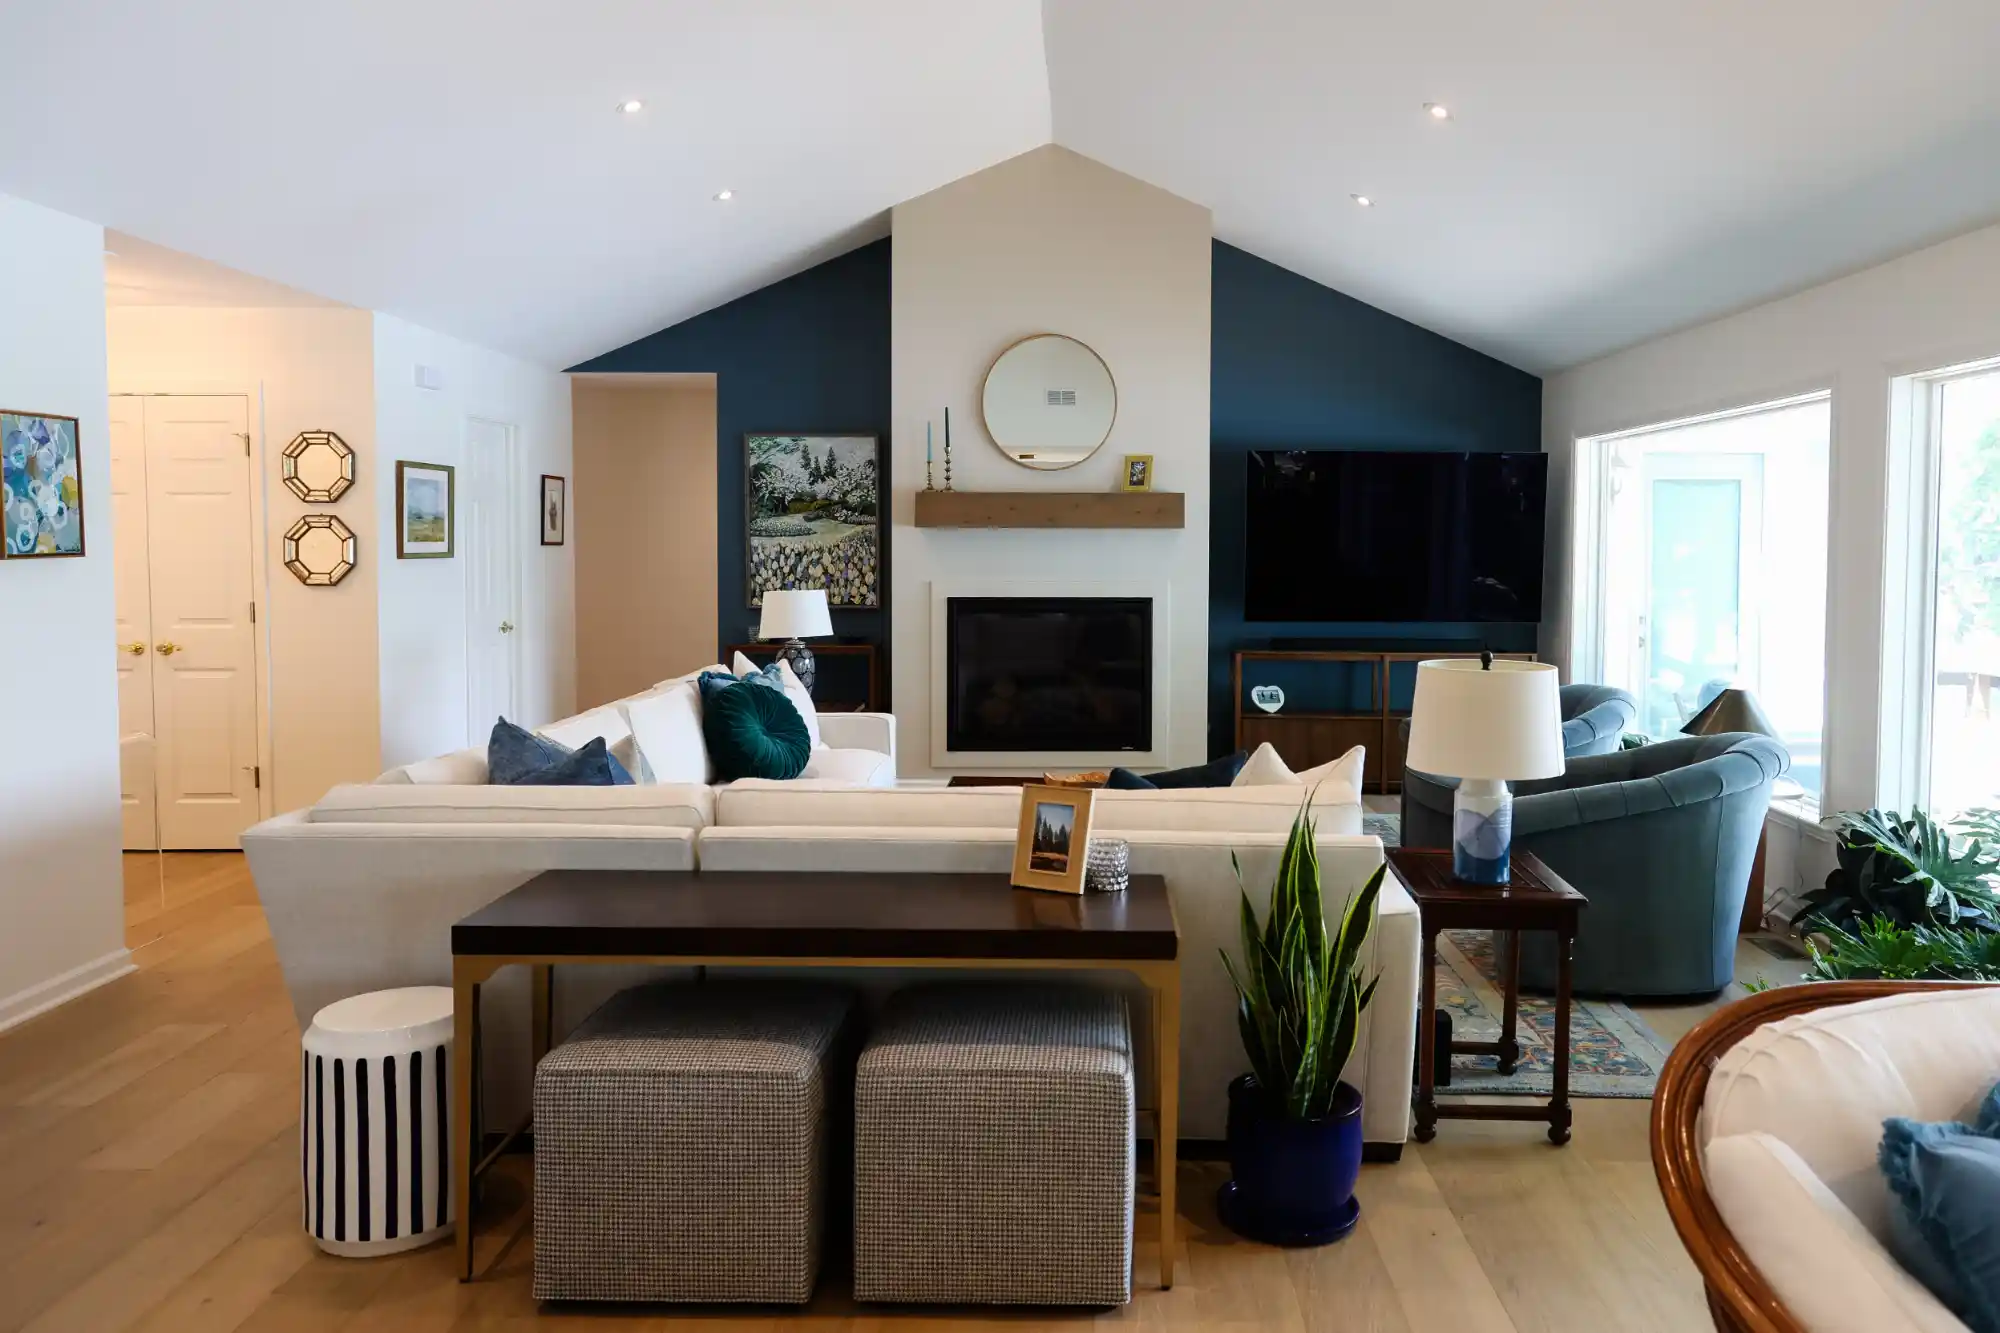
Tucked beside the tranquil waters of an old quarry known as Nantucket Bay, this home had the view—but not the layout to enjoy it. The main living space was a maze of walls and outdated features that cut off natural light and disrupted the flow between the kitchen, dining, and living areas. Vaulted ceilings and […]
From Bare Bones to Beautiful: A Basement Transformation
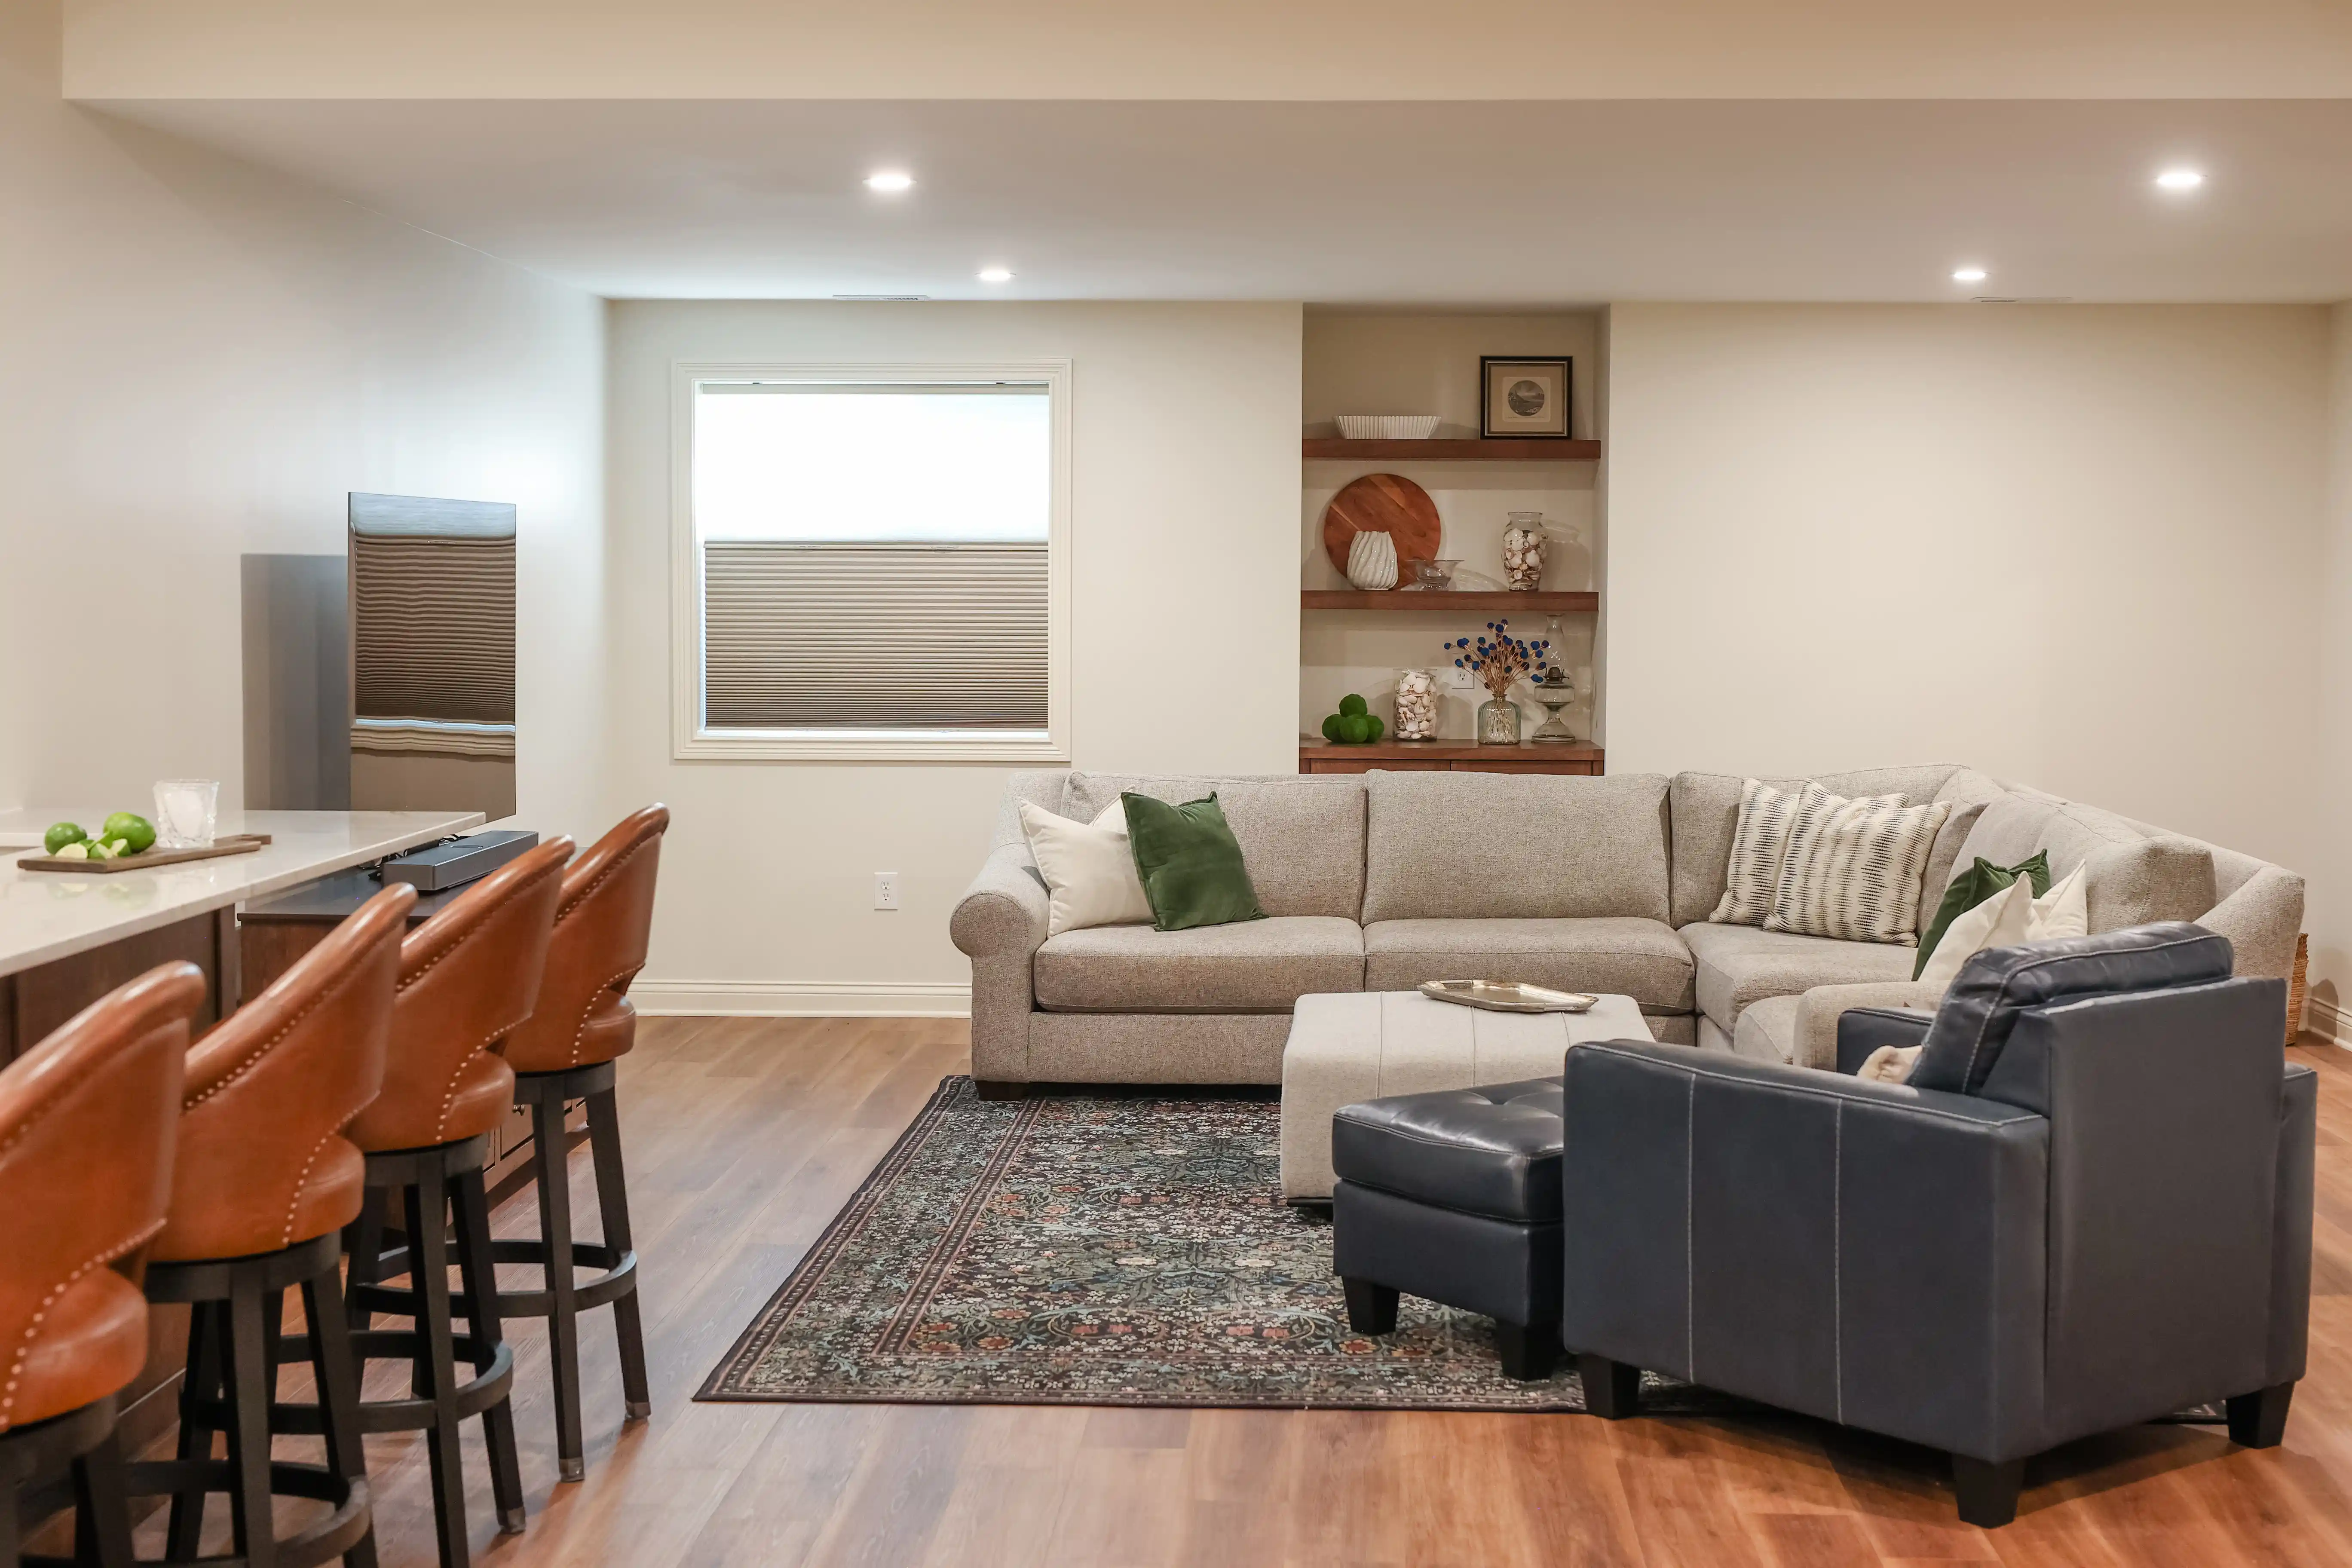
When Corinthian Fine Homes first stepped into this basement, we were greeted with a blank slate—bare concrete blocks, visible mechanicals, and untapped potential. Though the home itself was less than 20 years old, the basement was completely unfinished and underutilized. But for us, that meant potential. And for this family, it was an opportunity to […]
From Dark and Dated to Bright and Beautiful: A Basement Built for Family Living
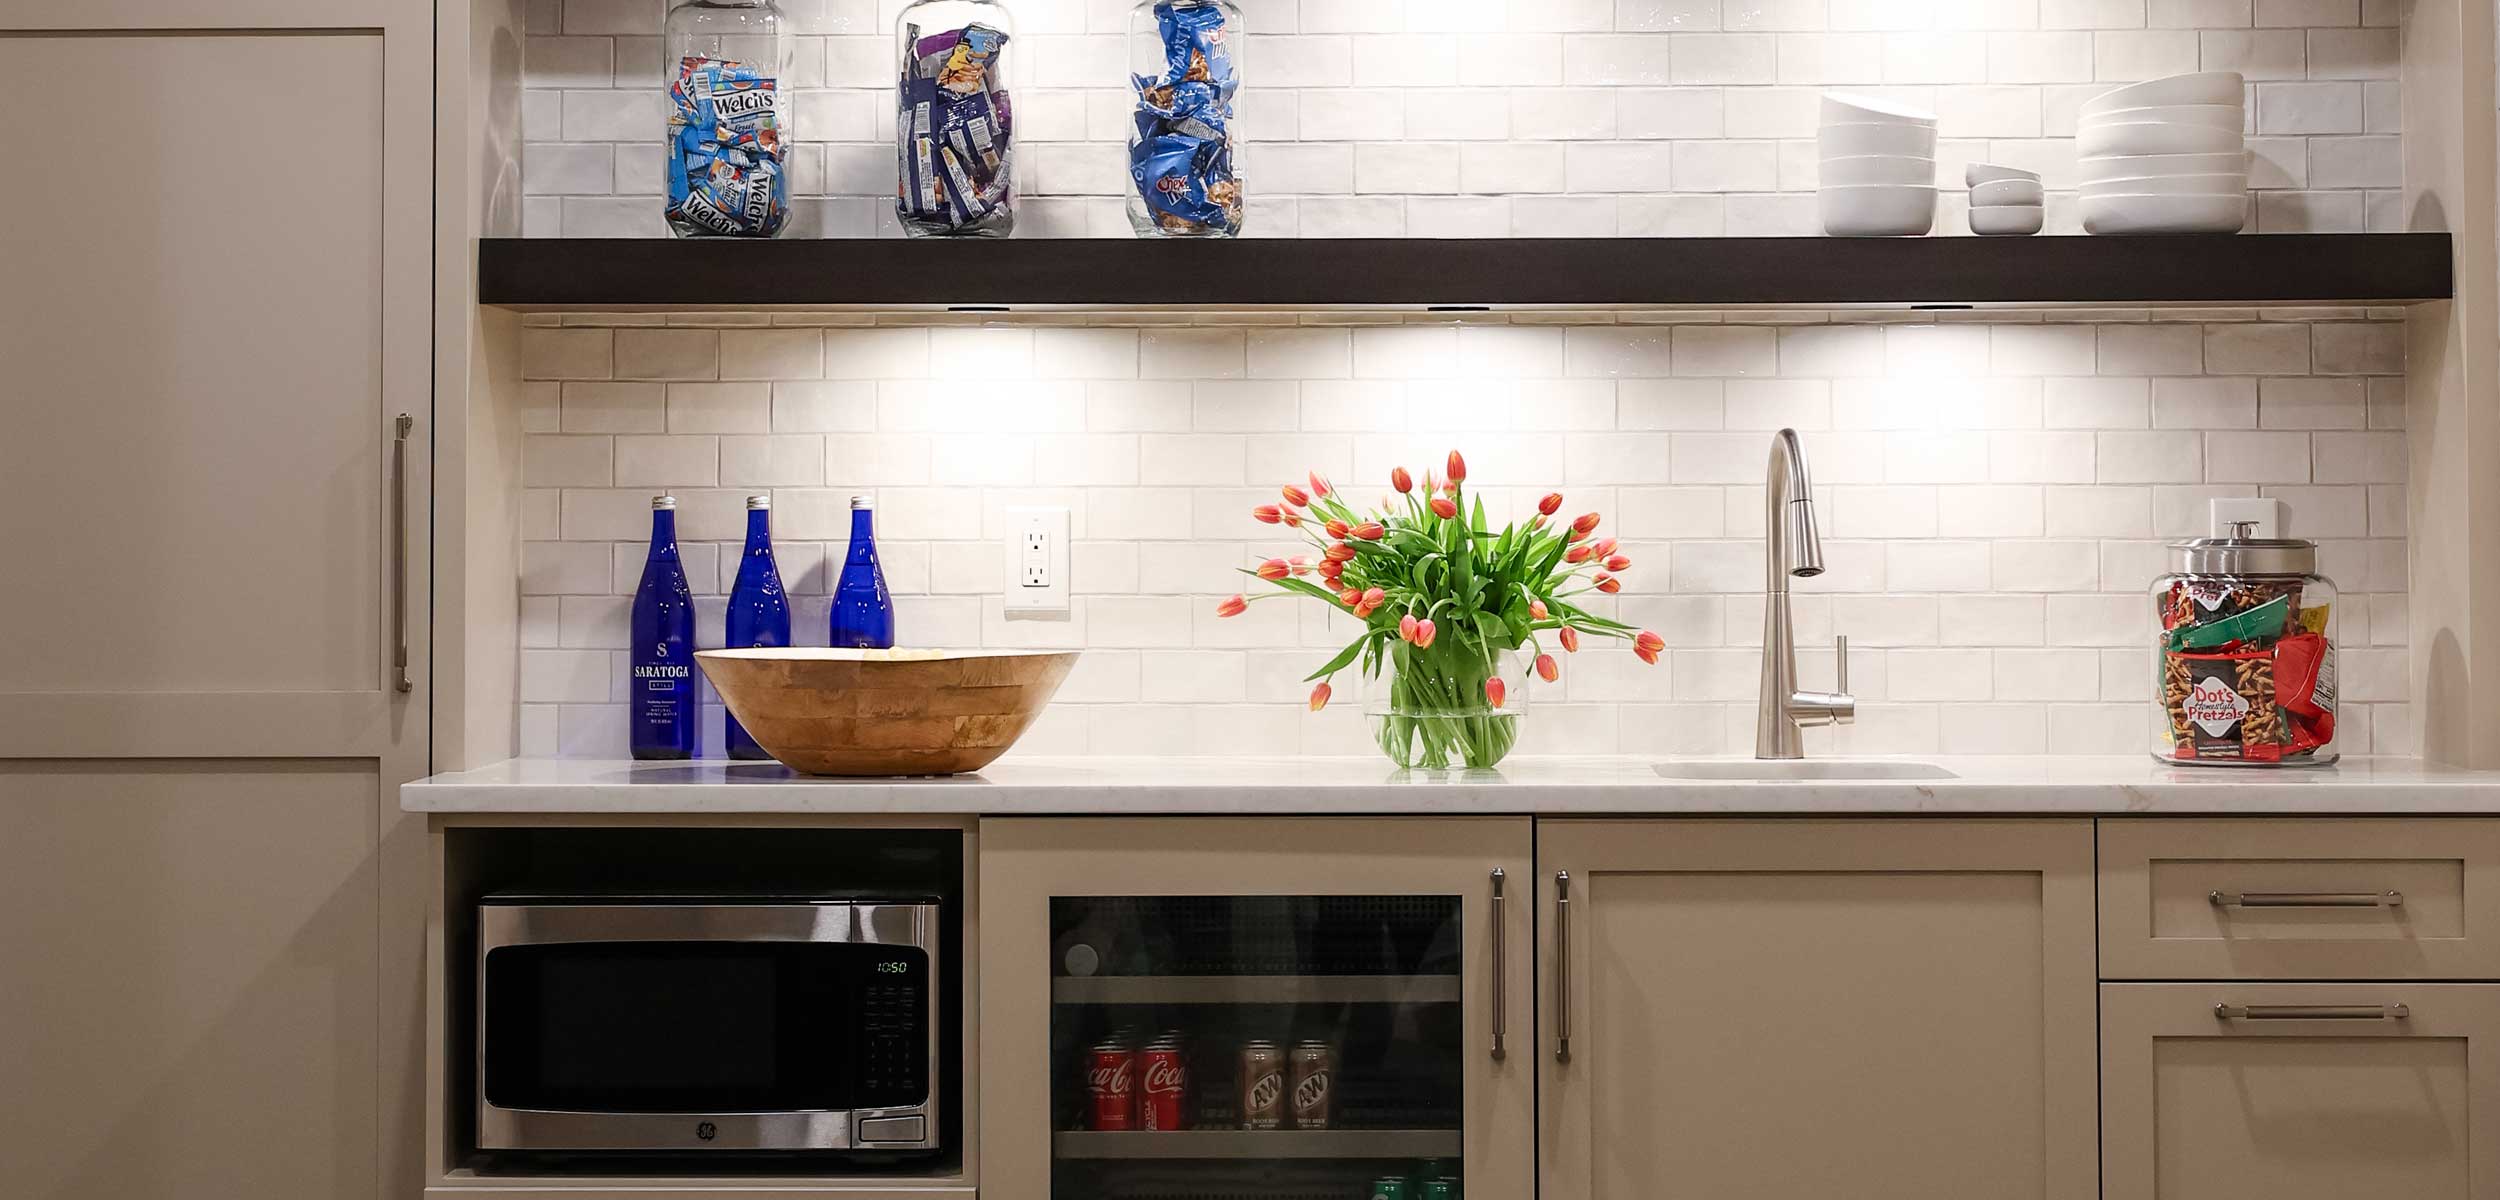
When a busy family with teenagers came to Corinthian Fine Homes with dreams of transforming their dingy basement, we knew the goal was more than just creating extra square footage—it was about designing a space where the whole family could connect, relax, and recharge. The Vision From the start, the homeowners had a clear vision: […]
The Guest Suite: A Sophisticated Nod to the Past
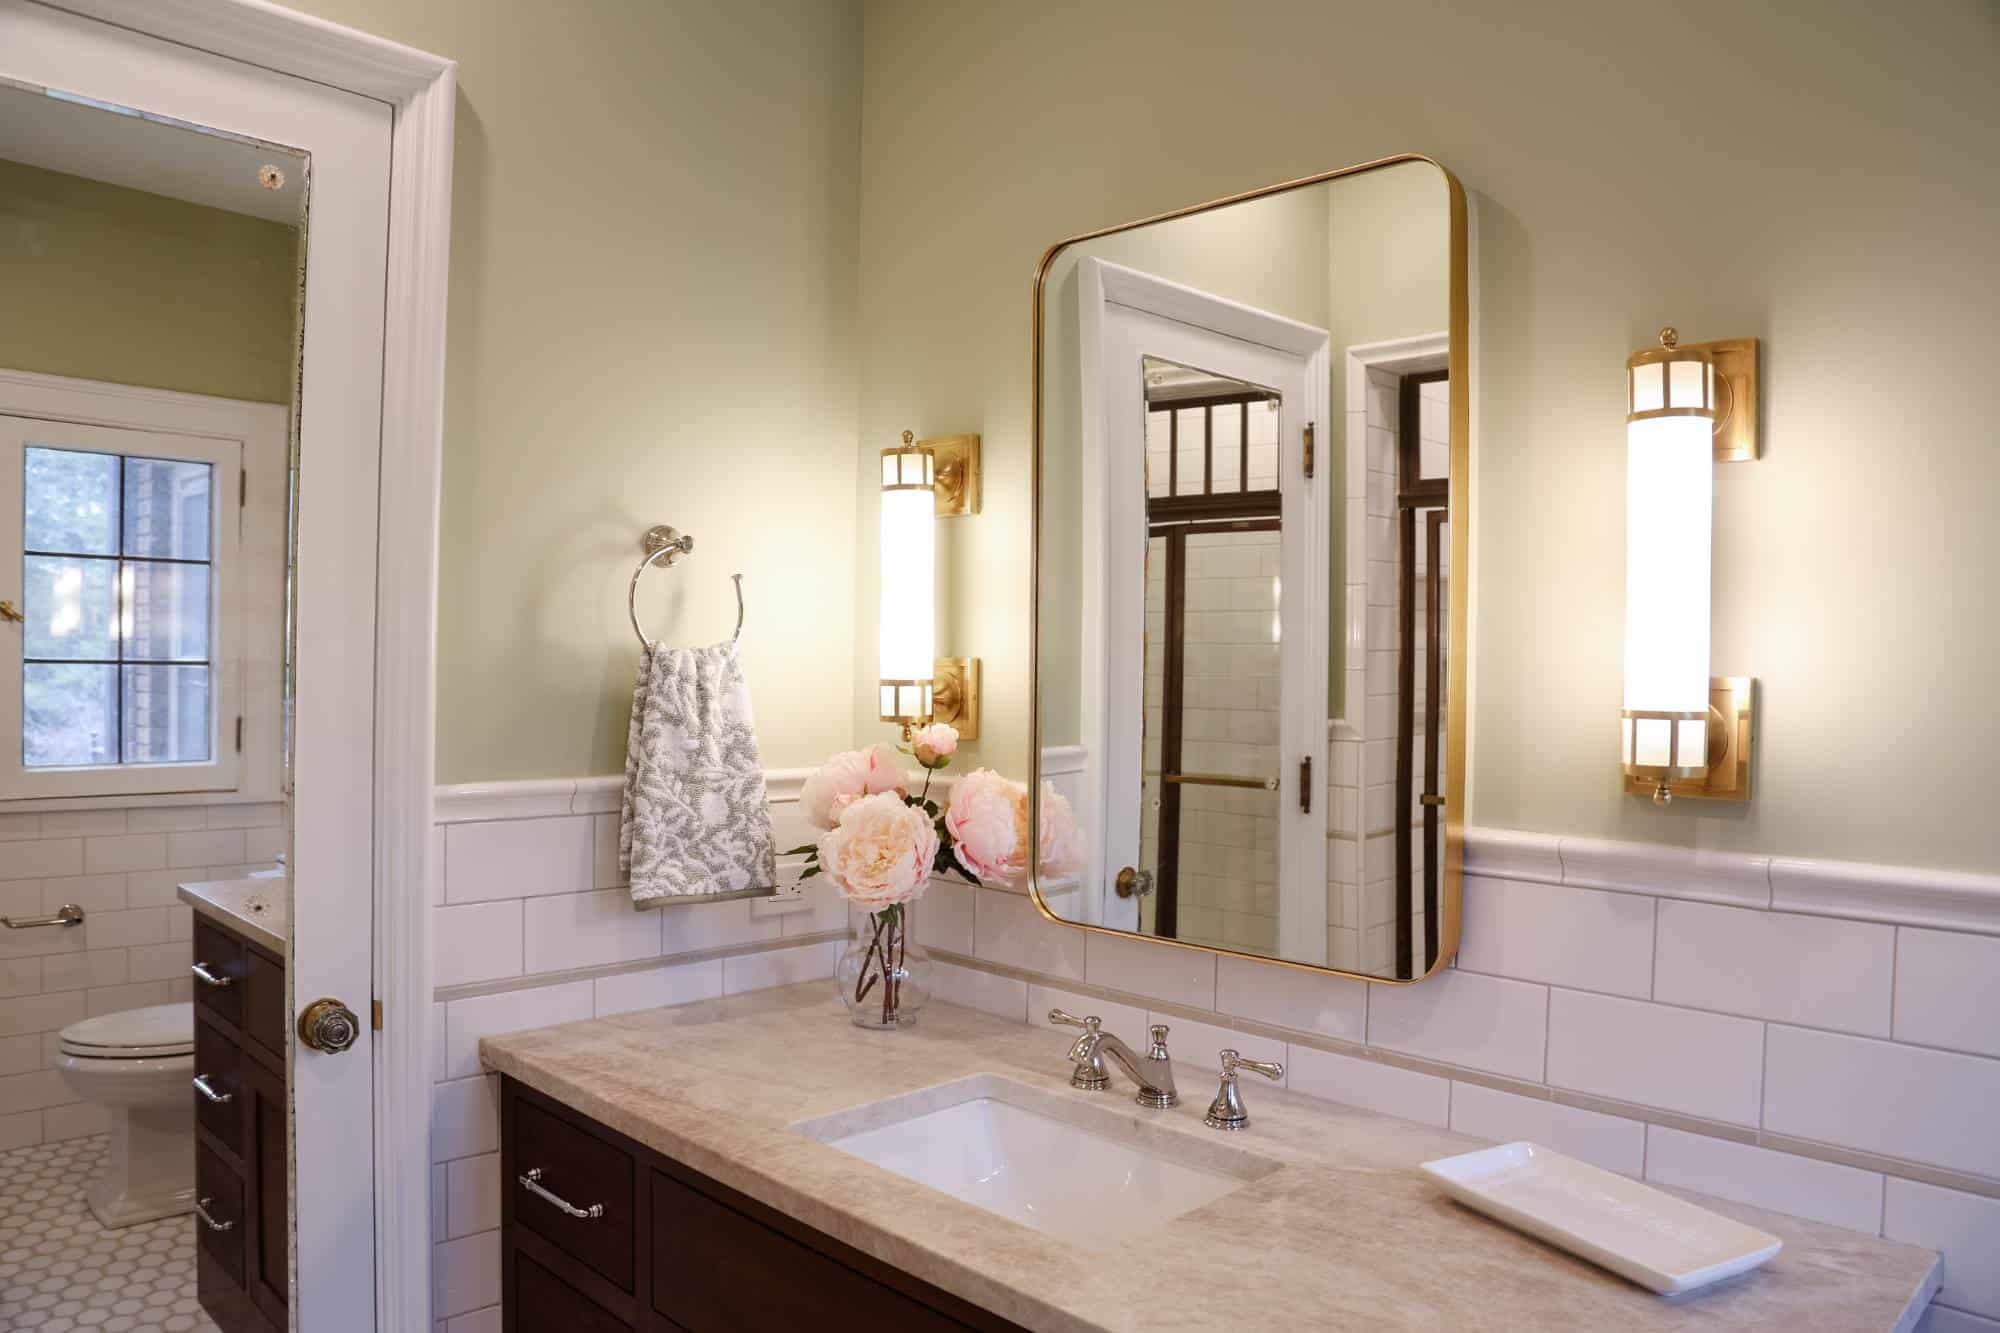
In historic homes, the guest space often gets overlooked—but not here. With its thoughtful updates and reverence for original character, the guest suite in this 1924 home embodies everything this project set out to accomplish: modern function seamlessly married to timeless style. Corinthian Fine Homes took a “less is more” approach with this space, preserving […]
A Timeless Upstairs Bathroom Transformation
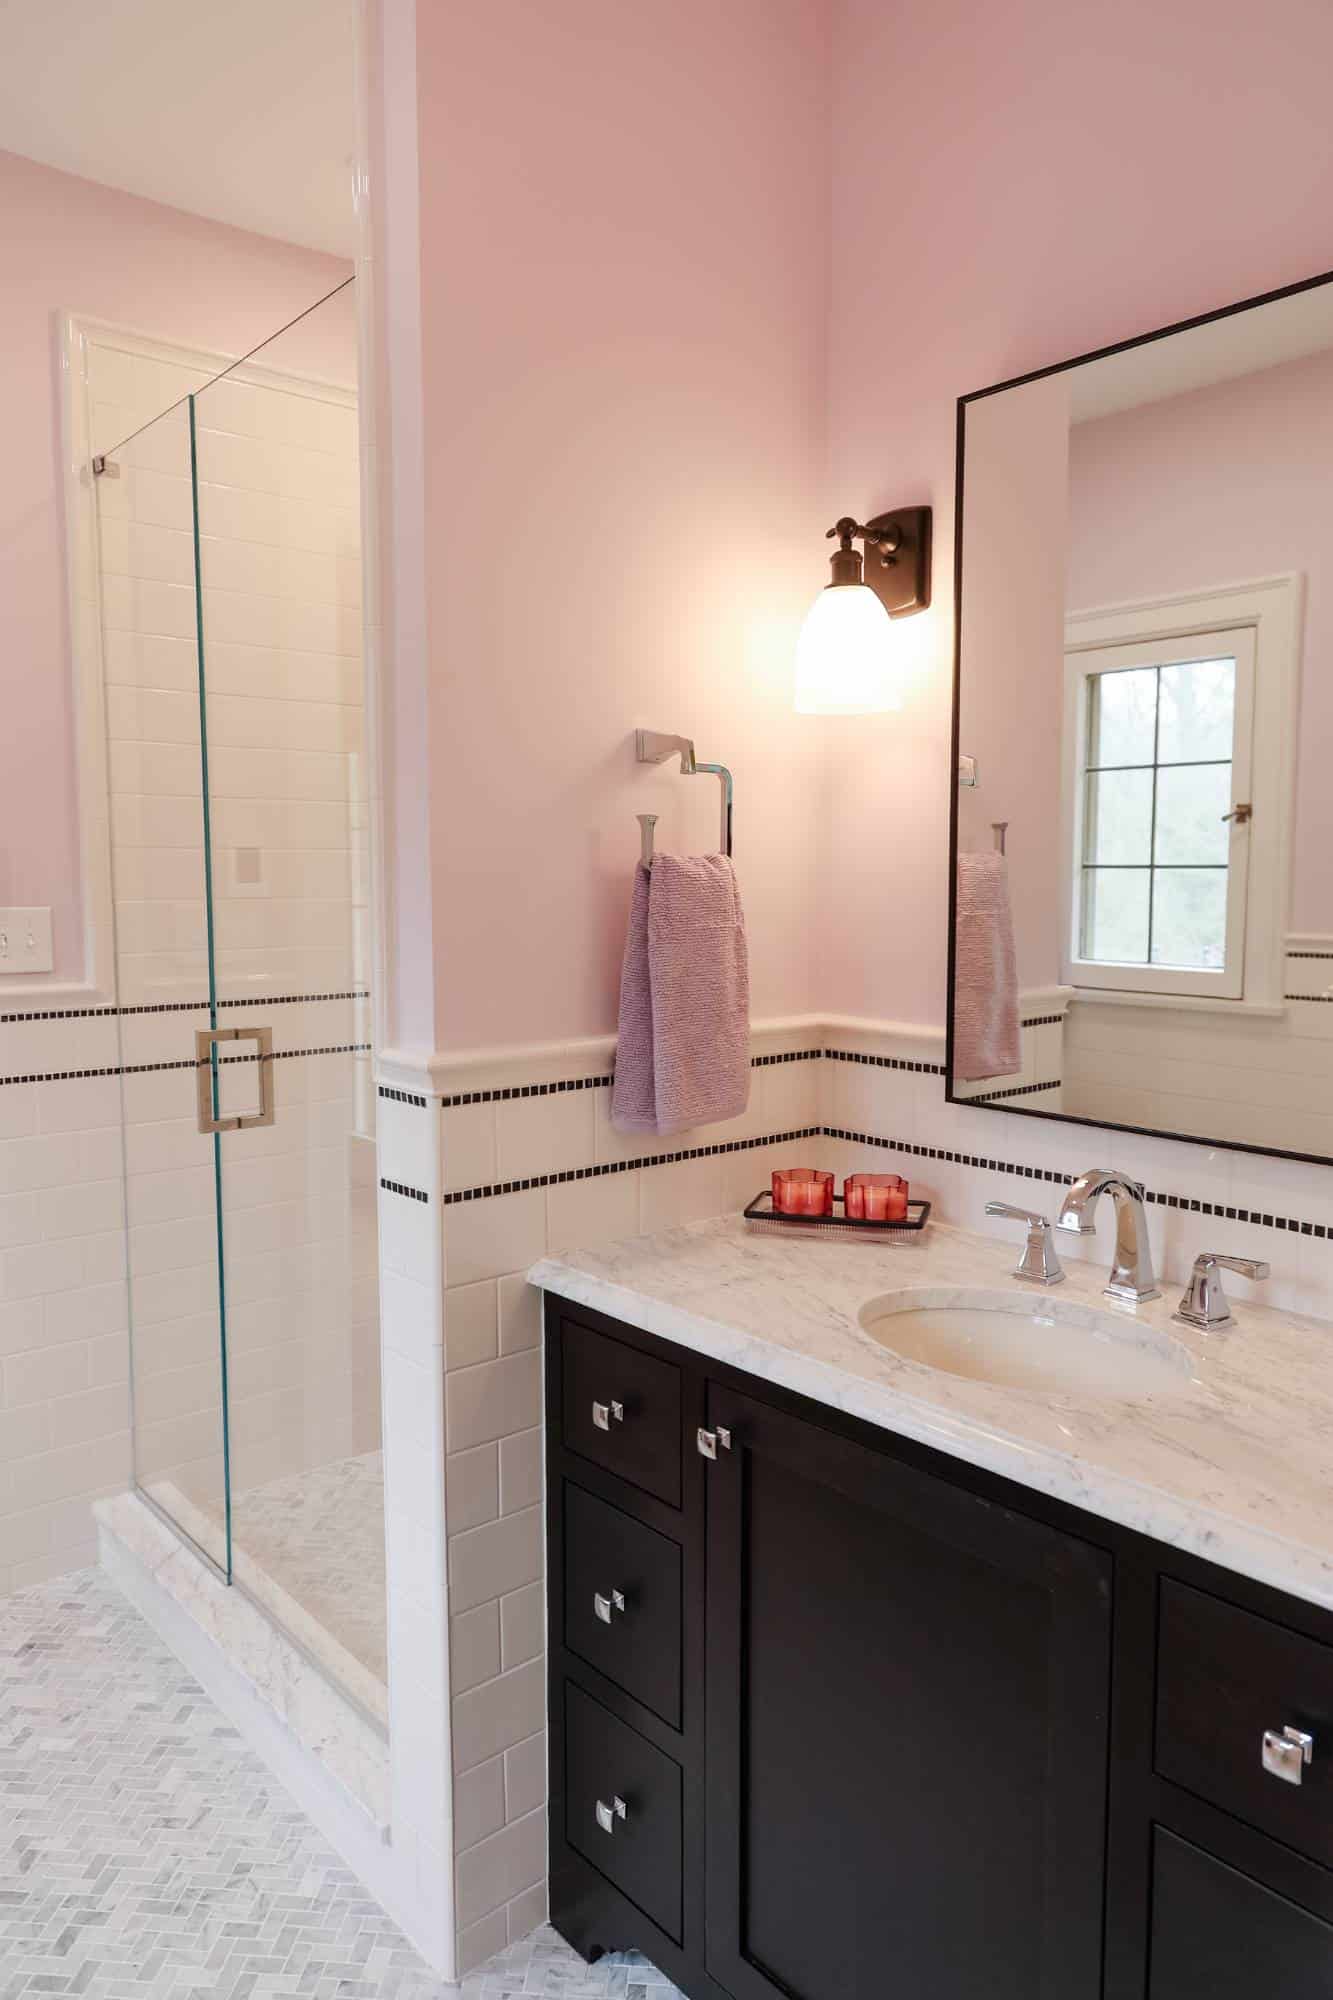
In homes with a century of character, even the most charming features can be compromised by dated design. Such was the case with this 1924 home—full of potential yet hindered by an awkward and inefficient upstairs layout. Corinthian Fine Homes reimagined this space, transforming clunky circulation and cramped corners into a graceful blend of form […]
Sophisticated Entertaining Space

What was once a guest room and sitting area is now the ultimate entertainment hub, designed for everything from game day gatherings to casual cocktail nights. The homeowners wanted a well-flowing space that felt both stylish and functional, so Corinthian Fine Homes worked its magic—knocking down walls, rethinking storage, and adding just the right amount […]
Warm Whole Home Renovation with Refined Rustic Touches
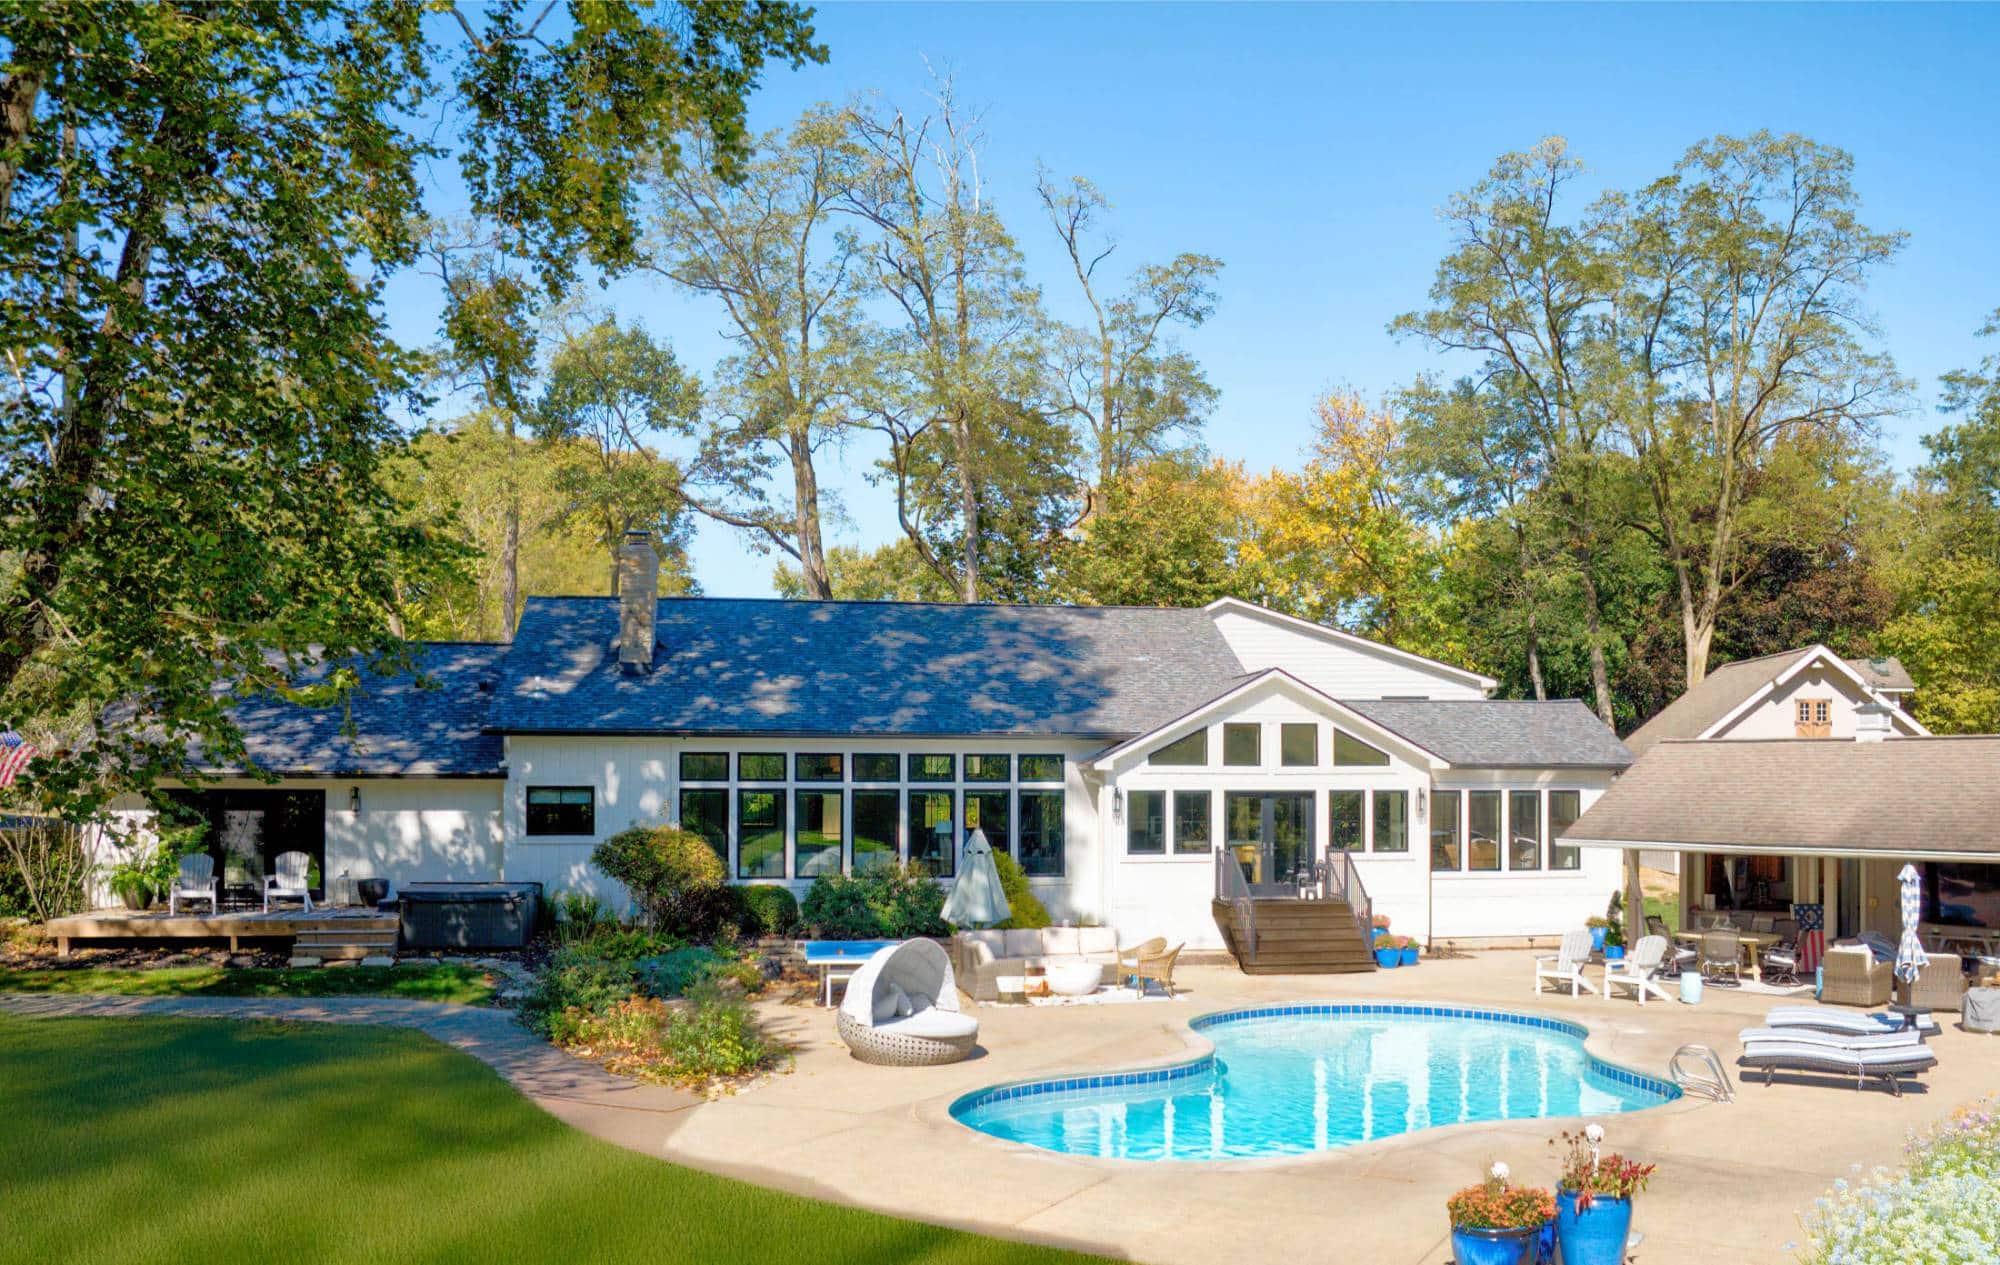
Exterior & Living Spaces A family found themselves at a crossroads. With two growing daughters and a lifestyle that demanded more from their home, they explored Carmel’s housing market in search of a property that could meet their evolving needs. But as they toured potential new homes, they realized that their existing lot and location […]
Historic Farmhouse Revival
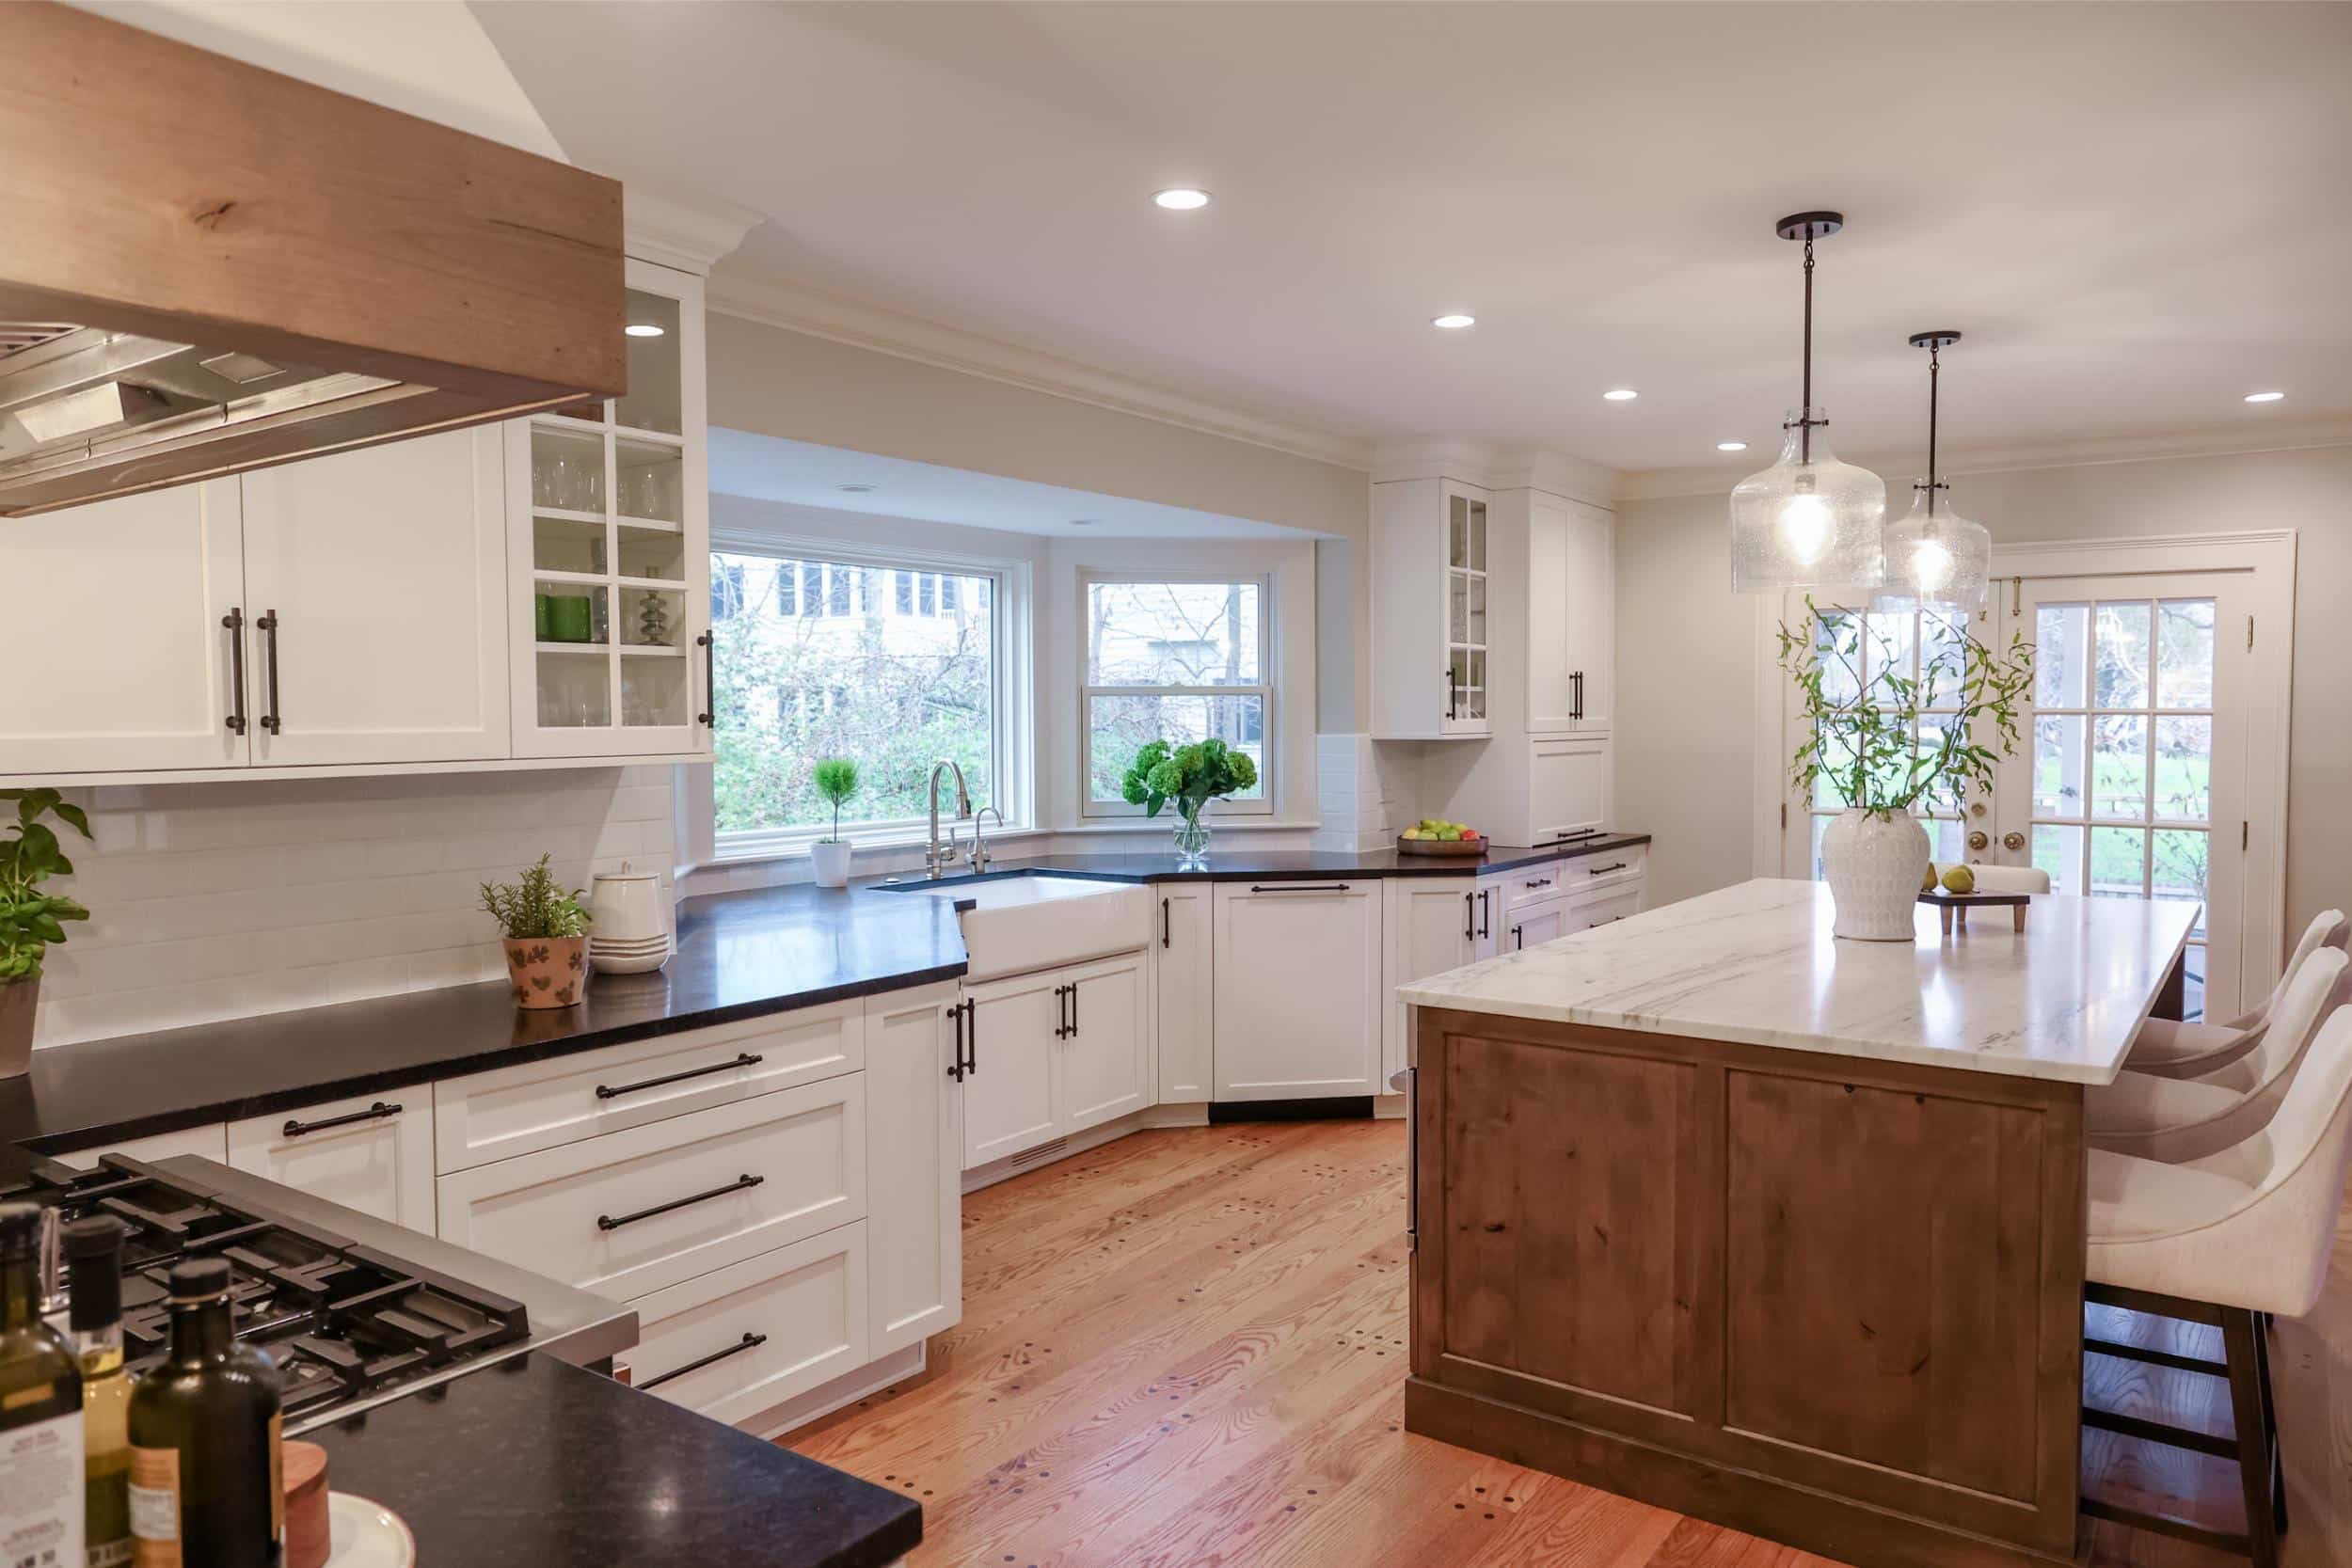
Nestled on a 10-acre estate in Zionsville, this 1900s farmhouse needed a thoughtful transformation to better suit the homeowners’ lifestyle. As empty nesters with busy schedules, they wanted a space that embraced modern farmhouse style, improved functionality, and allowed for seamless interaction between the kitchen and living areas. The original kitchen was too small and […]
A Much-Needed Refresh for a Historical Home
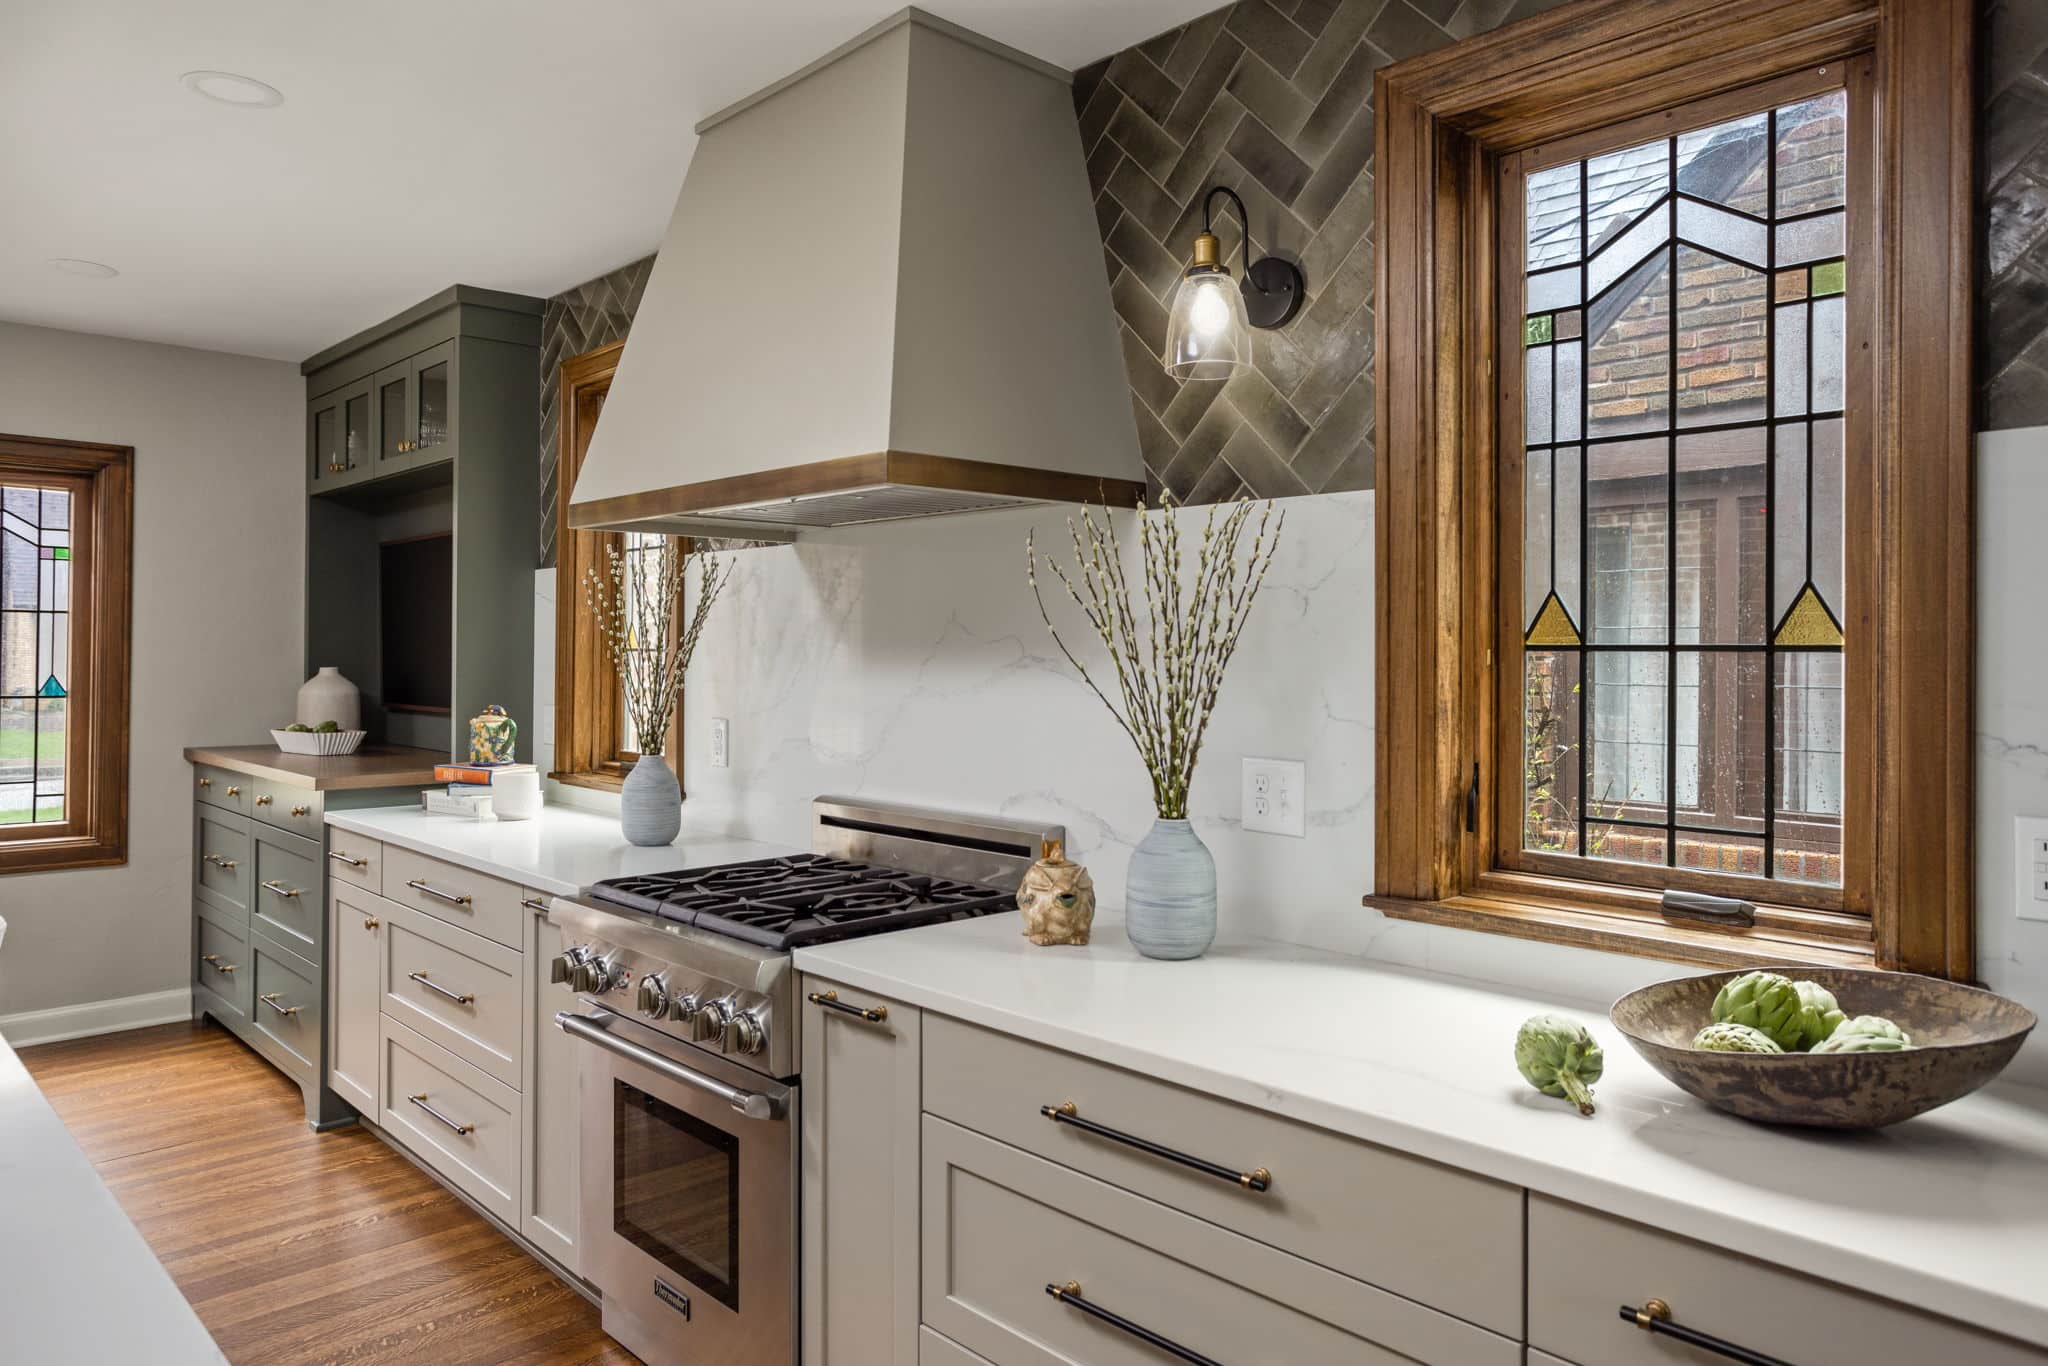
When this busy family moved into a historic home in Meridian-Kessler, they fell in love with the home’s charm and unique features. However, after living in it for a short while, they realized that, while they loved the look and feel of the home, the traditional closed-off design – particularly in the kitchen, dining room, […]
Elegant First Floor Renovation with Entertaining in Mind
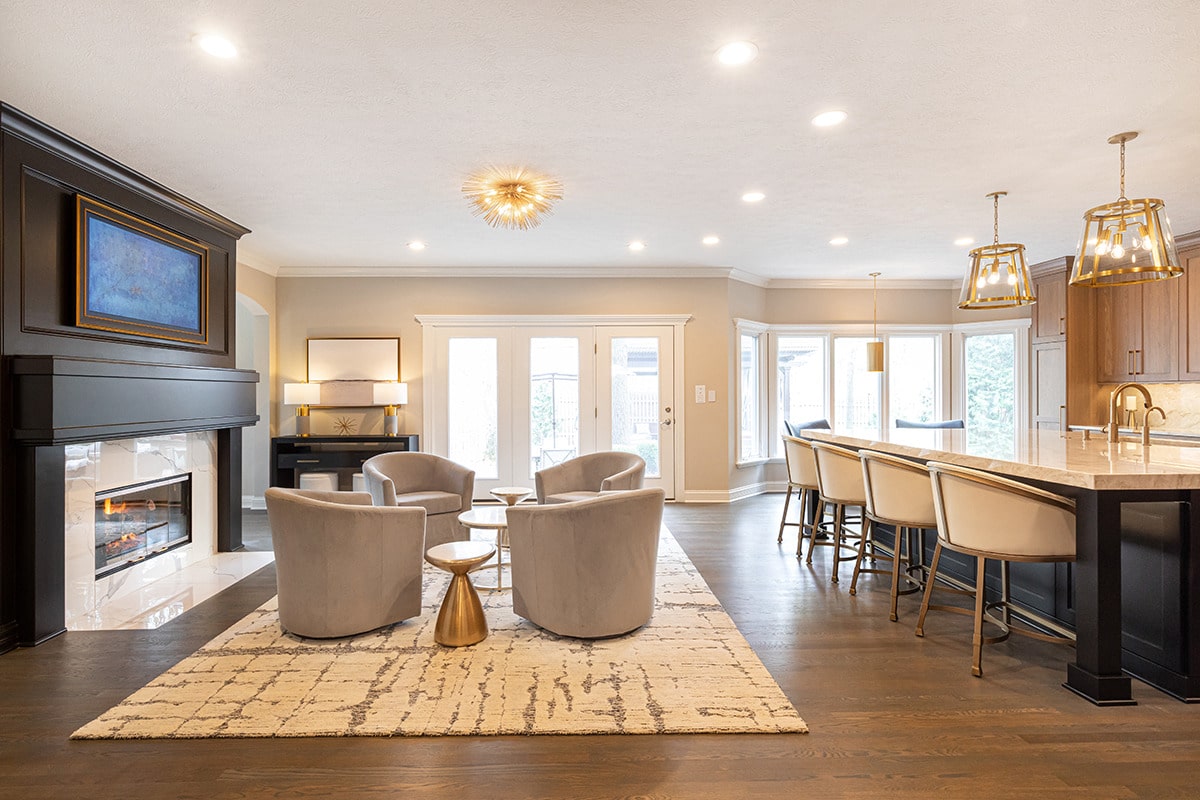
These homeowners asked us to design an updated kitchen with improved space planning, a modern aesthetic, and better storage and function. Additionally, they asked us to update their entire first floor for open entertaining and cohesiveness with the kitchen. Their kitchen had an awkward angled island that limited its functional use and usable space in […]
Spectacular Family Spaces for Entertaining

This couple came to us hoping to not only update their kitchen for improved function, utilization of space, and more storage, but to also open the area between the kitchen into their family room. When entertaining, guests were isolated from the kitchen where all the action was, and their goal was to open the entrance […]
Spectacular Kitchen Renovation for Entertaining

This couple came to us hoping to not only update their kitchen for improved function, utilization of space, and more storage, but to also open the area between the kitchen into their family room. When entertaining, guests were isolated from the kitchen where all the action was, and their goal was to open the entrance […]
Spectacular First Floor Renovation for Entertaining

This couple came to us hoping to not only update their kitchen for improved function, utilization of space, and more storage, but to also open the area between the kitchen into their family room. When entertaining, guests were isolated from the kitchen where all the action was, and their goal was to open the entrance […]
In Progress: Remodel with Open Kitchen and Dining Room

We are maximizing the function of this Meridian Kessler home for modern living and entertaining. We have designed a stylish space that will increase the traffic flow and open up this breakfast nook, kitchen and dining room for this active young family, and give them a mud room space and bar area to boot, all […]
Kitchen Renovation with Entertaining in Mind
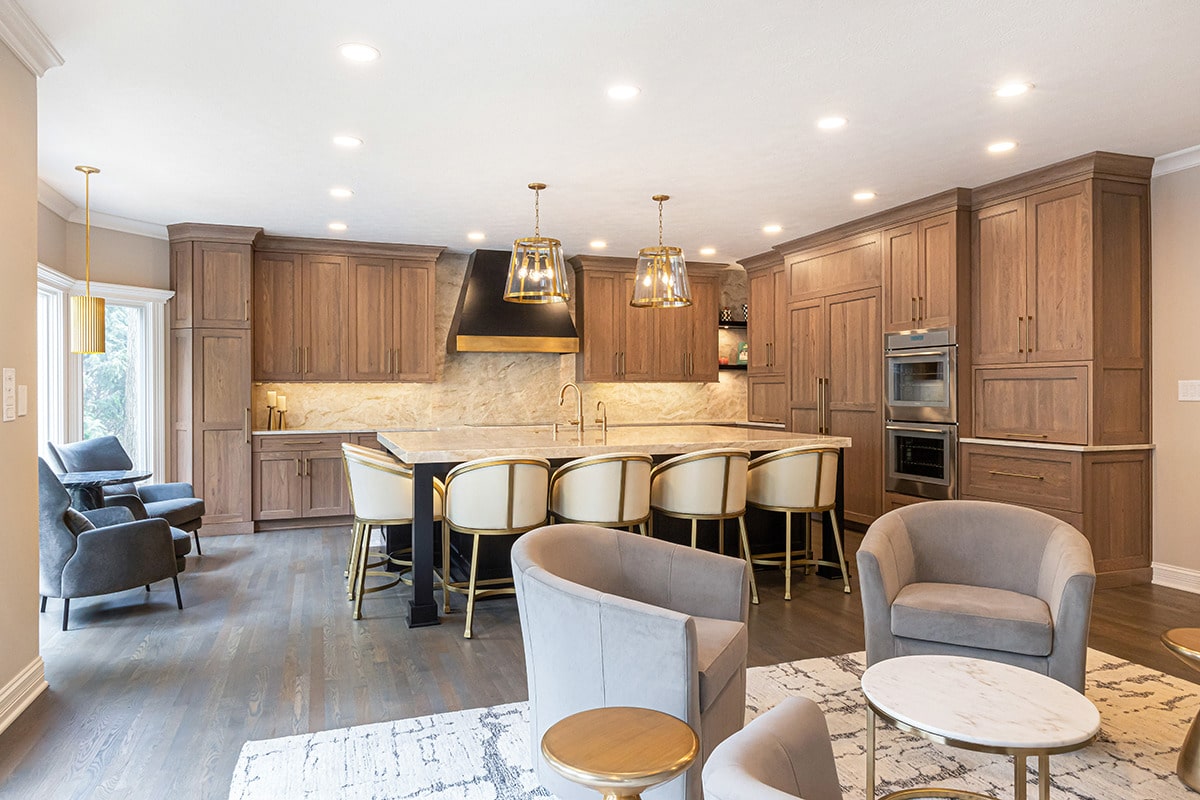
These homeowners asked us to design an updated kitchen with improved space planning, a modern aesthetic, and better storage and function. Additionally, they asked us to update their entire first floor for open entertaining and cohesiveness with the kitchen. Their kitchen had an awkward angled island that limited its functional use and usable space in […]
In Progress: Basement Transformation for an Active Family

Watch this basement transform to accommodate an active family. These homeowner’s will be getting an all new family room for entertaining, snack bar, gaming and movie watching area, as well as an exercise and laundry room.
In Progress: Addition Allows for a Modern Aesthetic with Improved Function
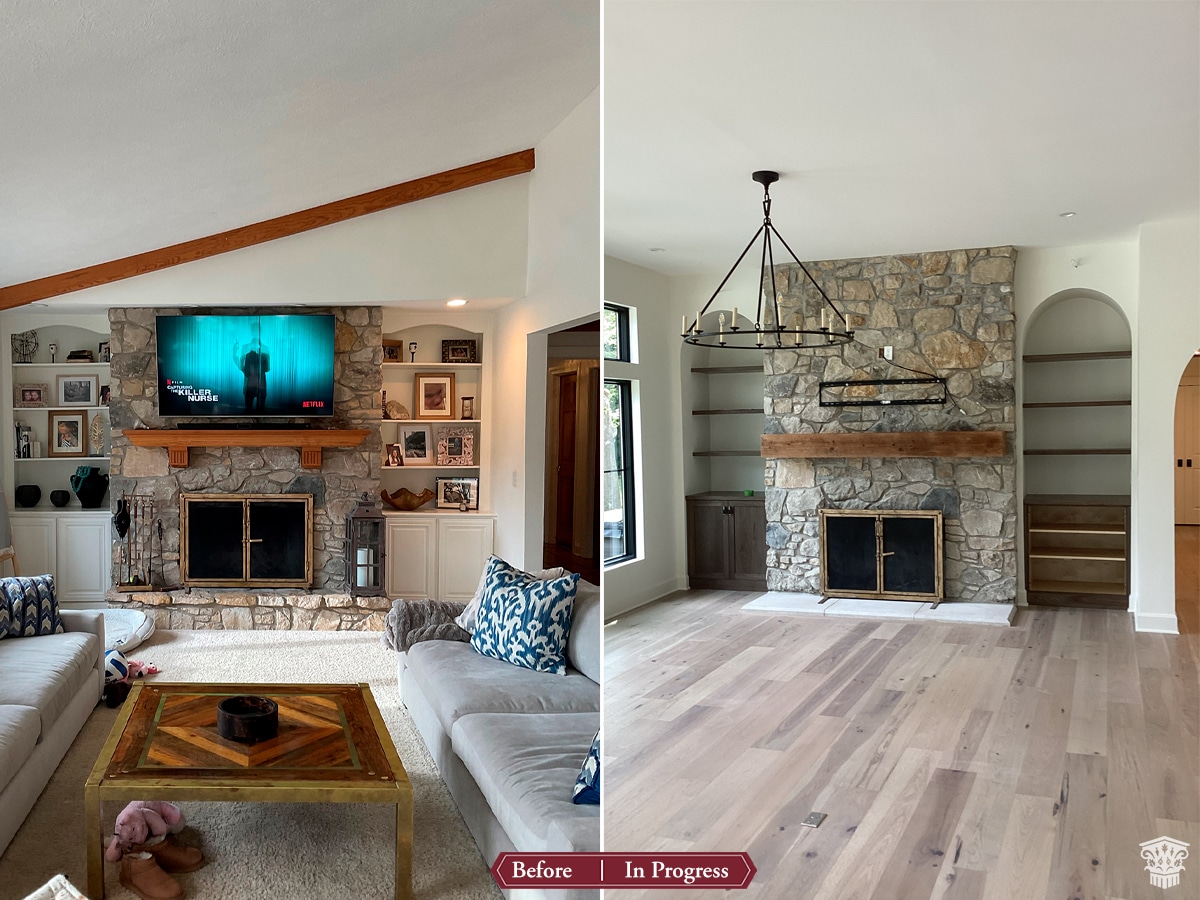
This family loves their home and where they live. They chose to invest in it and remodel with an addition with a modern design aesthetic and improved function for their growing family. Watch this major transformation as it unfolds and be prepared to be wowed.
Fireplace Renovation Maintaining Original 1900’s Design

This homeowner lives in a historic early 1900’s Irvington home that she loves. Her goal was to update her tiny galley kitchen and eat-in nook to improve function and storage incorporating a brighter design that was reminiscent of the period of the house. As the design developed, we also included a new mantel and tile […]
Meridian Kessler kitchen gets a time-honored renovation

These homeowners moved into the Meridian Kessler area because they loved the older neighborhood and atmosphere. They knew they wanted to update the kitchen from the beginning to increase the size and improve the function. They wanted a kitchen where two or more people could be cooking at the same time yet still have room […]
In Progress: Historic 1863 Lockerbie Home Due for a Few Updates

Making it theirs! We are making a variety of customizations to this historic downtown home to better suit this active couple. Bigger better closet, new guest shower, fancy powder room, and amazing fireplace are all part of this project.
Traditional yet Eclectic Transformation of First Floor – Kitchen

This multi-generation family was ready for a refresh and worked with Corinthian to help them achieve their goal. They wanted an updated kitchen with improved function and flow with an open floor plan that was comfortable to serve an ordinary supper or entertain the entire family for Thanksgiving. The floor plan of the kitchen, breakfast […]
1930’s Home Receives an Addition Matching the Original Grandeur – Exterior

These clients wanted increased space on their first floor to not only accommodate their growing family, but also to provide open space to entertain. The logical solution was to expand over the top of their existing first floor patio. The house originally had a walk out basement so gaining access to the back yard from […]
1930’s Home Receives an Addition Matching the Original Grandeur – Bedroom and Bathroom Suite

These clients wanted increased space on their first floor to not only accommodate their growing family, but also to provide open space to entertain. The logical solution was to expand over the top of their existing first floor patio. In the design stages, we realized we could also add a second floor which included a […]
1930’s Home Receives an Addition Matching the Original Grandeur – Family Spaces

These clients wanted increased space on their first floor to not only accommodate their growing family, but also to provide open space to entertain. The logical solution was to expand over the top of their existing first floor patio. Already having a first floor living room, they wanted to incorporate a new family room with […]
In Progress: Traditional First Floor Gets a Magnificent Transformation

It was time for this traditional home to become the beautiful hub of the home it was meant to be. Watch as we transform this home with a modern design and fixtures that will change the way this family lives.
Dated Attic Becomes Guest Suite Retreat
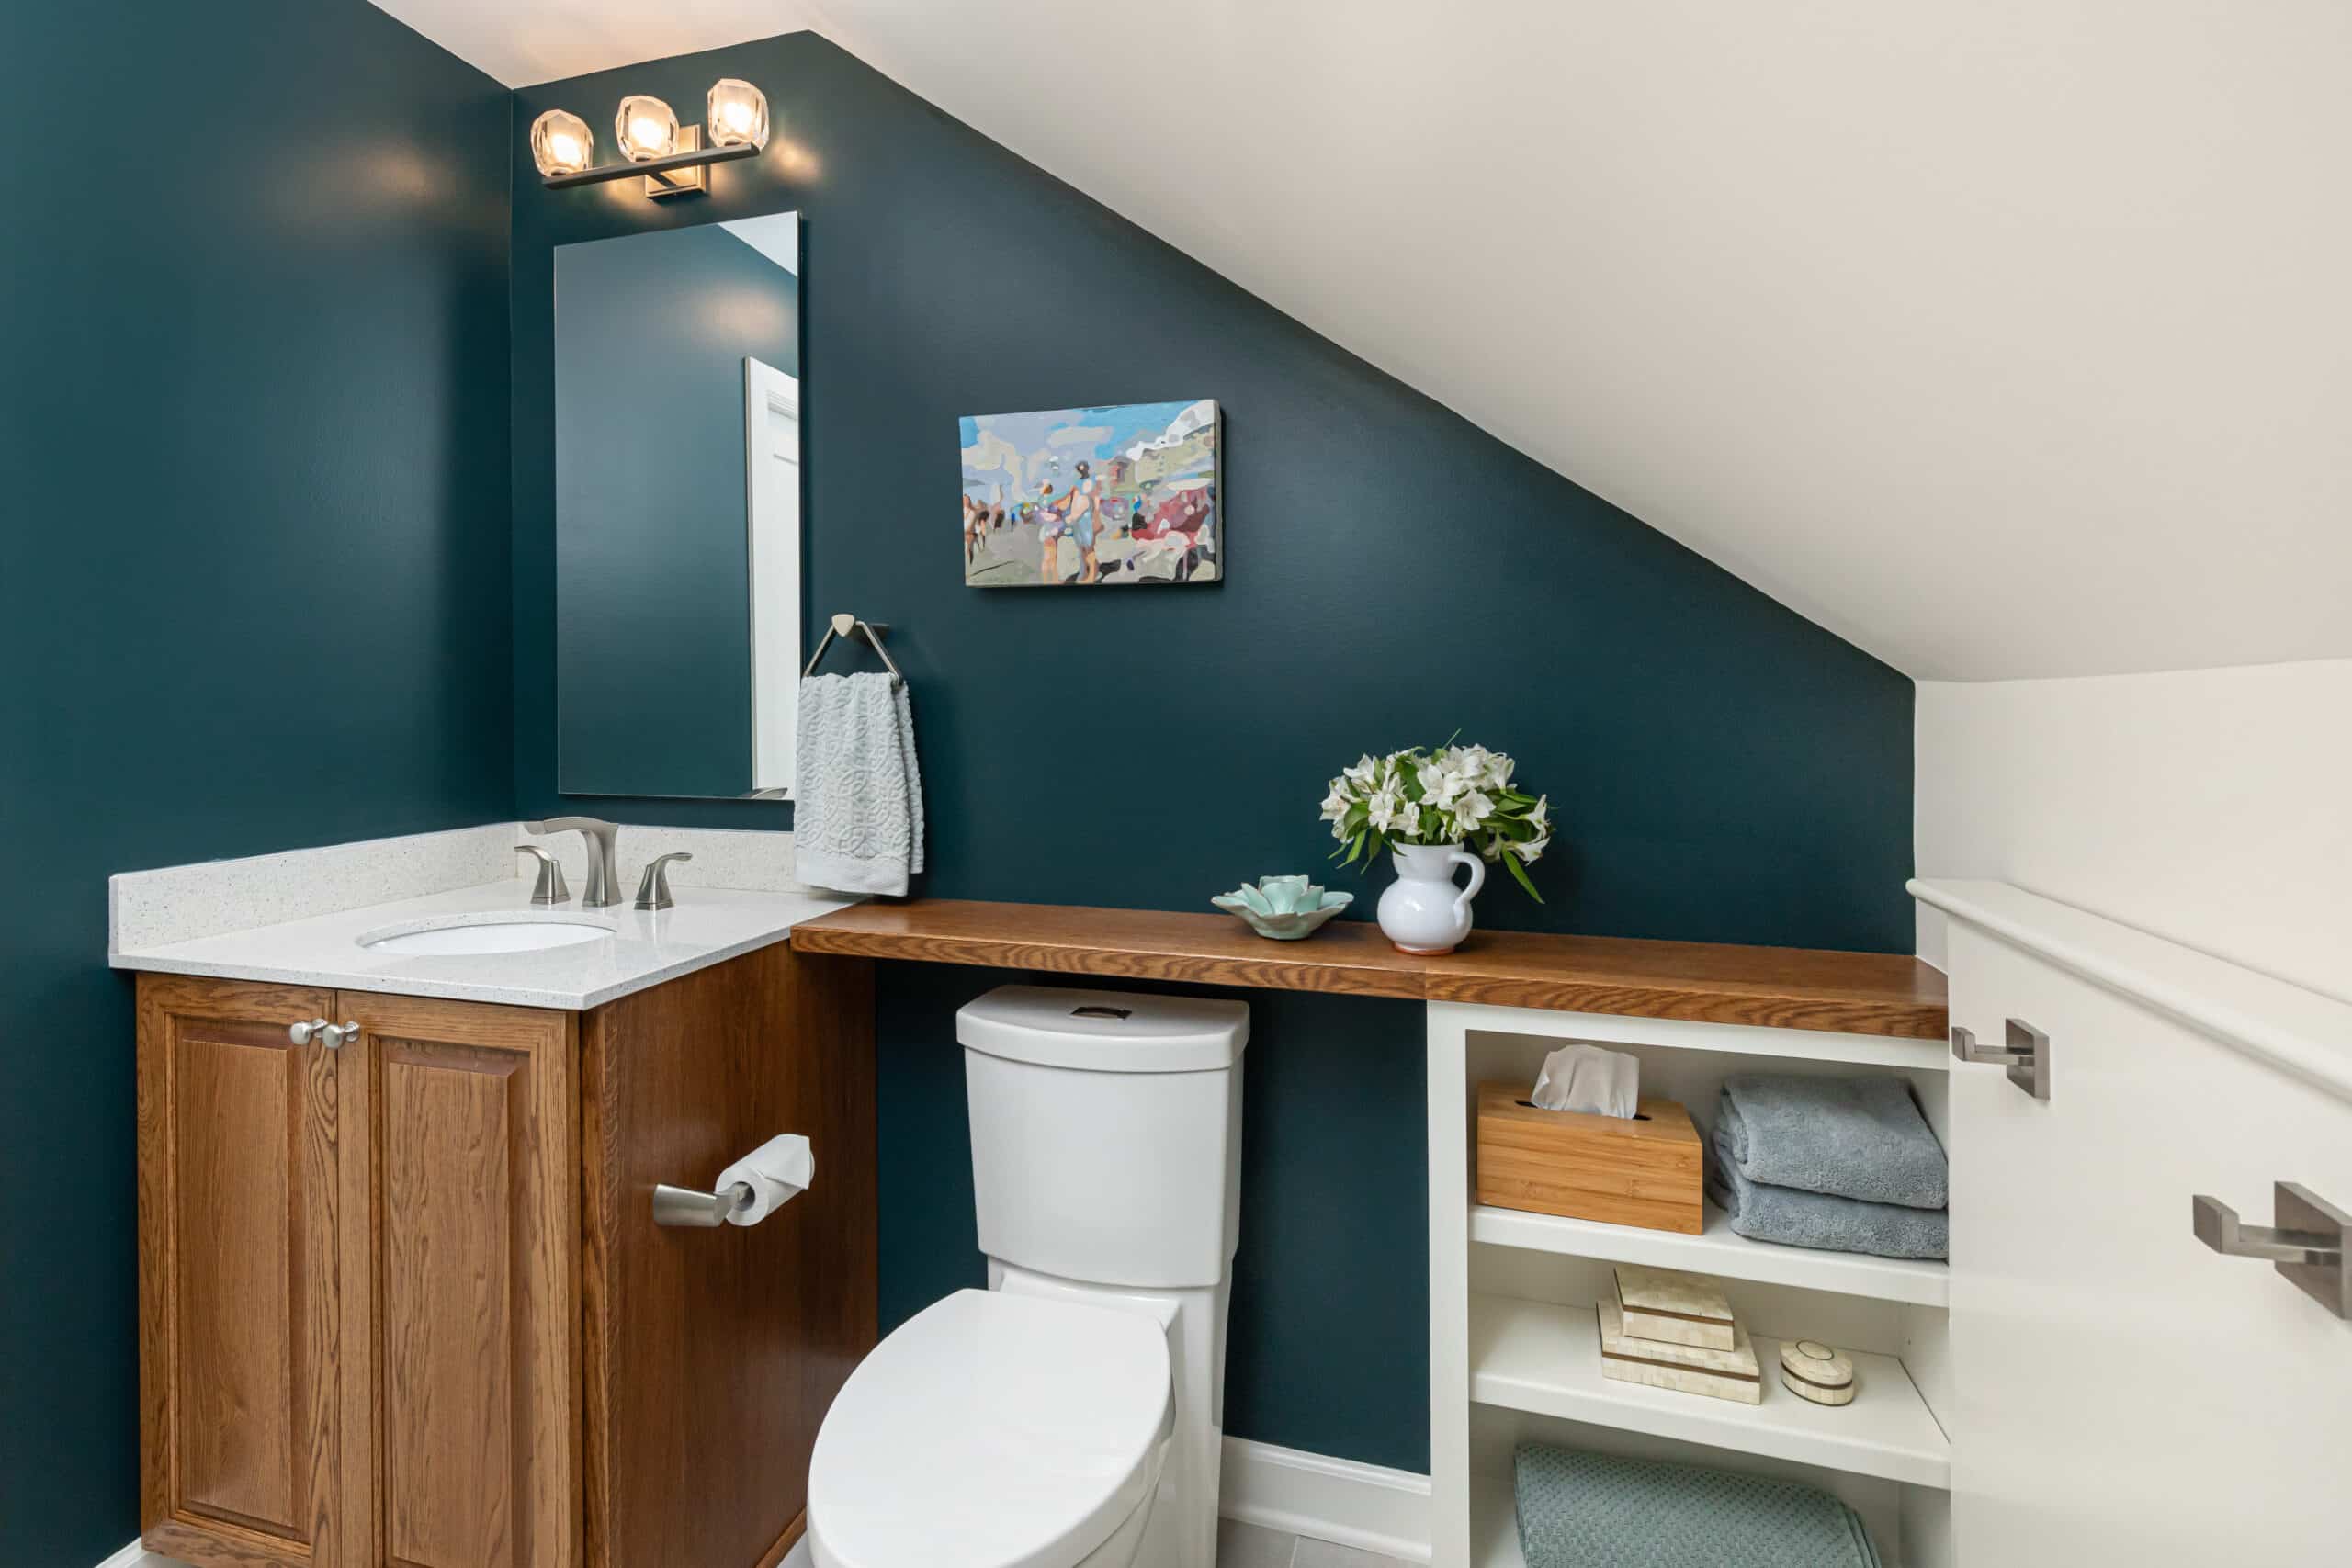
As their family grew, these past clients approached us requesting a design/remodel of their dated 1980’s third floor. While it had 2 bedrooms, a loft space, and a bathroom, they needed improved functionality and use of the space. We completely reconfigured the space, by relocating the bathroom and two bedrooms to better accommodate their adult […]
Powder Bath Receives Sophisticated Makeover

These homeowners loved their new home but were beginning to make some modifications to suit their own style. The powder bath was among the first things to redesign and remodel. They wanted an elegant powder bath as it was the common bathroom for guests on the first floor. We removed the dated vanity, lighting, medicine […]
In Progress: Dated Primary Suite Bathroom Gets Updated

After a whole house remodel of their lakehouse, these homeowners asked us to design and remodel their primary and secondary bathrooms. Watch the drastic transformation as we update this primary bathroom. Check out the progress on the secondary bathroom as well.
In Progress: Dated Secondary Bathroom Redesigned with Masculine Aesthetic

After a whole house remodel of their lakehouse, these homeowners asked us to design and remodel their primary and secondary bathrooms. We’re working with their son on this secondary bathroom. Watch as his bathroom progresses. Check out the progress on the primary bathroom as well.
Screened In Porch Gets an Upgrade

These homeowners are well known to the Corinthian team, and as always were a delight to work with. They had a screened in porch that met their needs but wanted some upgrades to better meet their WANTS. By raising the ceiling, we increased the headroom of the porch and added can lights and a ceiling […]