
Tiny 90 Year Old Small Bathroom Gets a Large Renovation

These homeowners came to us, desirous of a primary bathroom transformation. The house is 1930’s built and had the original bathroom design and layout. An updated bathroom with current amenities and more storage were a need, and a “spa-like” bathroom like one they had experienced in a vacation resort was their want. We redesigned this […]
Timeless Historical Home Restoration to its Glory Days
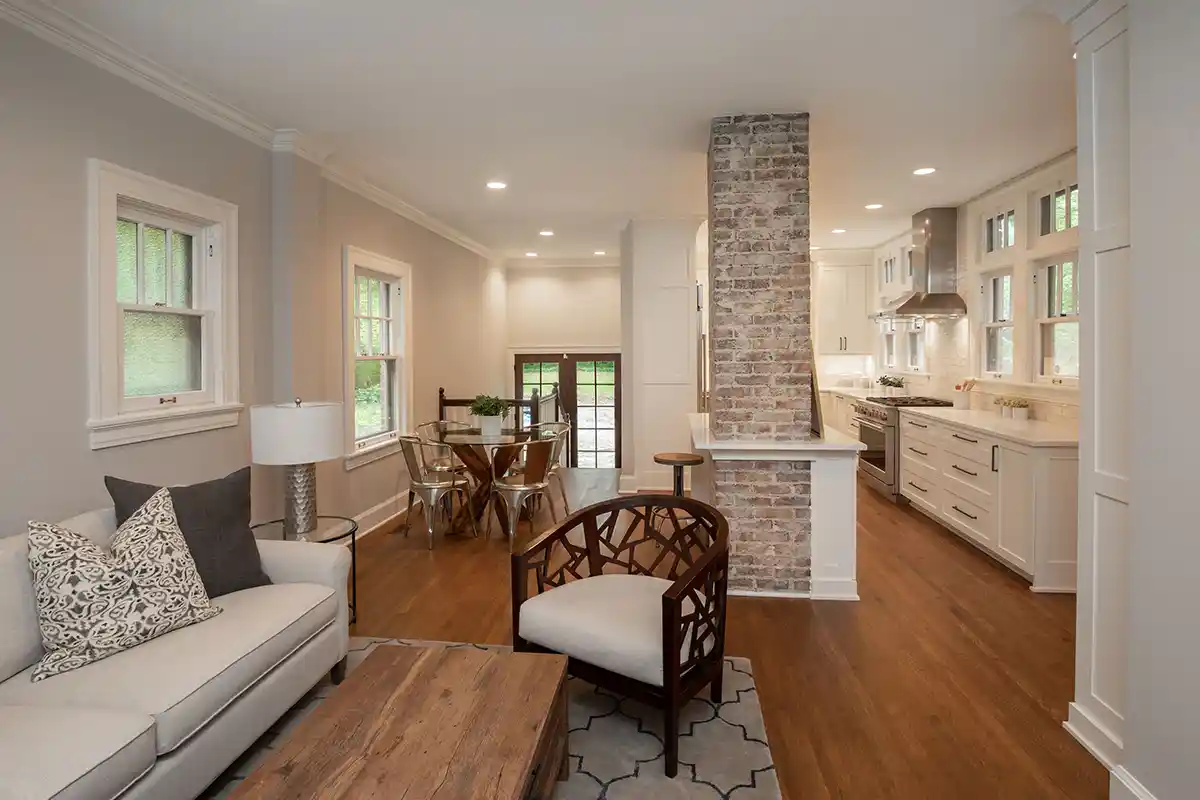
This 1922 historical home in Meridian Kessler was ready for a few updates that remained true to its original elegant charm while including modern amenities and finishes. The kitchen and master bath were updated in the 90’s and received most of our focus with a combination of refurbished fixtures and materials seamlessly blending old with […]
Timeless Historical Family Spaces Restoration to its Glory Days

This 1922 historical home in Meridian Kessler was ready for a few updates that remained true to its original elegant charm while including modern amenities and finishes. The entire home from top to bottom received a freshening up for an updated twist on its past, as well as deferred and needed maintenance throughout the home. […]
Historic Home Addition Blends History with Modern Style
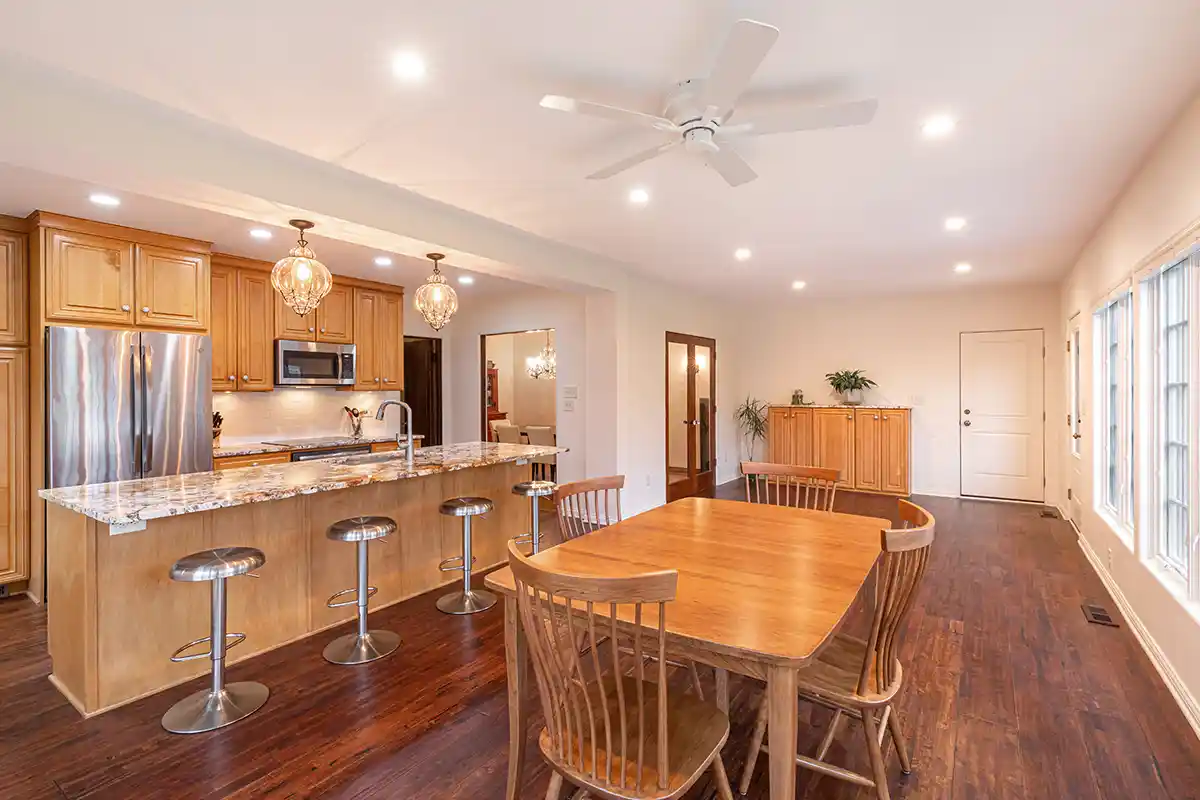
These homeowners came to us with a design for a home addition for their historic home. Upon reviewing the plans with them we realized it was incongruent with their needs and wants. This blended family hoped to accomplish a larger kitchen/eat-in area, a new master suite and additional bedrooms. It was important to improve the […]
In Progress: Open Dining Room with Improved Bar and Storage
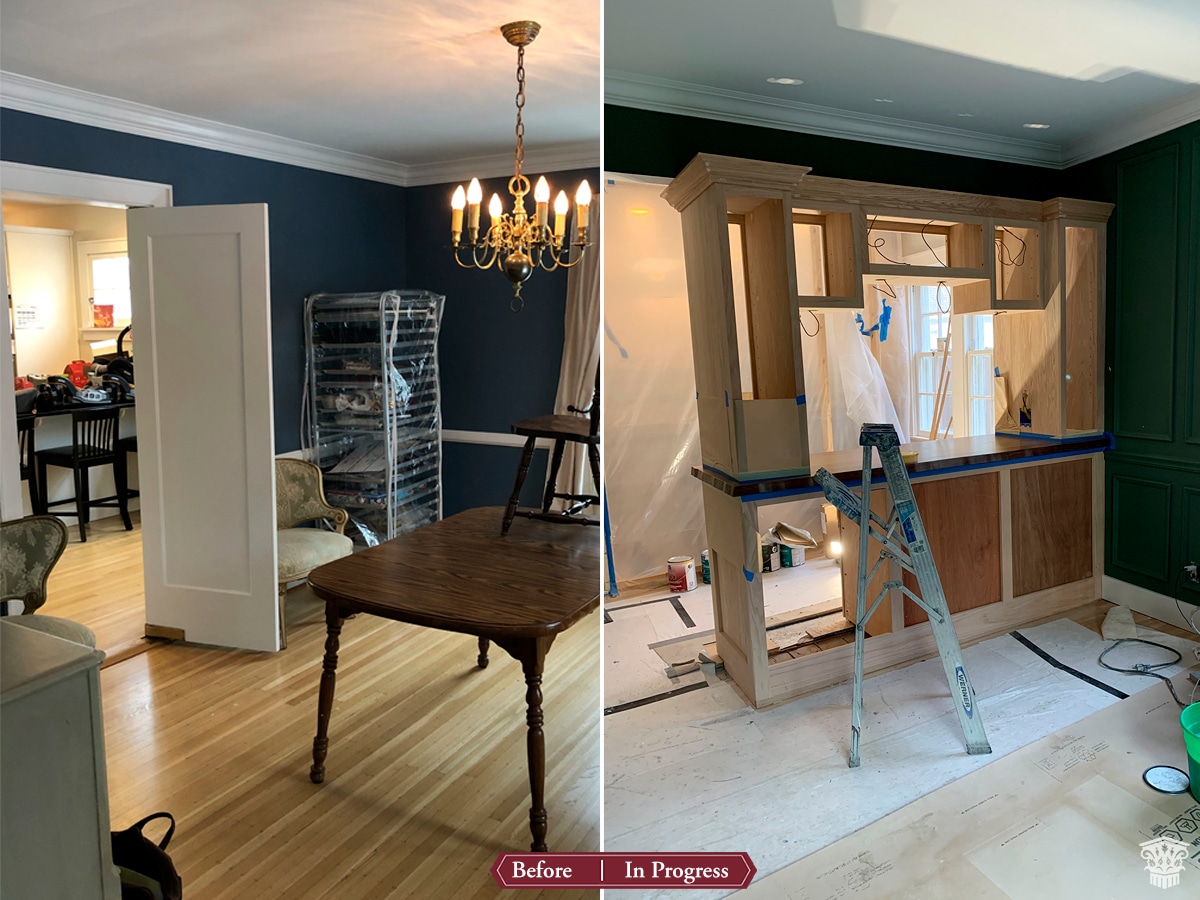
This charming Meridian Kessler home will be ready for an amazing dinner party after this dining room and bar redo.
Galley Kitchen Renovation Maintaining Original 1900’s Design

This homeowner lives in a historic early 1900’s Irvington home that she loves. Her goal was to update her tiny galley kitchen and eat-in nook to improve function and storage incorporating a brighter design that was reminiscent of the period of the house. We were able to rework the approach to the basement stairs as […]
Transforming a Porch into a Fabulous Office and Additional Enhancements Throughout the House

This homeowner came to us wanting to convert his seldom used screened-in-porch into a home office. The porch had access from the living room only, and he wanted the office to feel like a natural extension of the home. We replaced the windows in the living room with a double door to allow access to […]
Dated 70’s Home Gets Contemporary Makeover
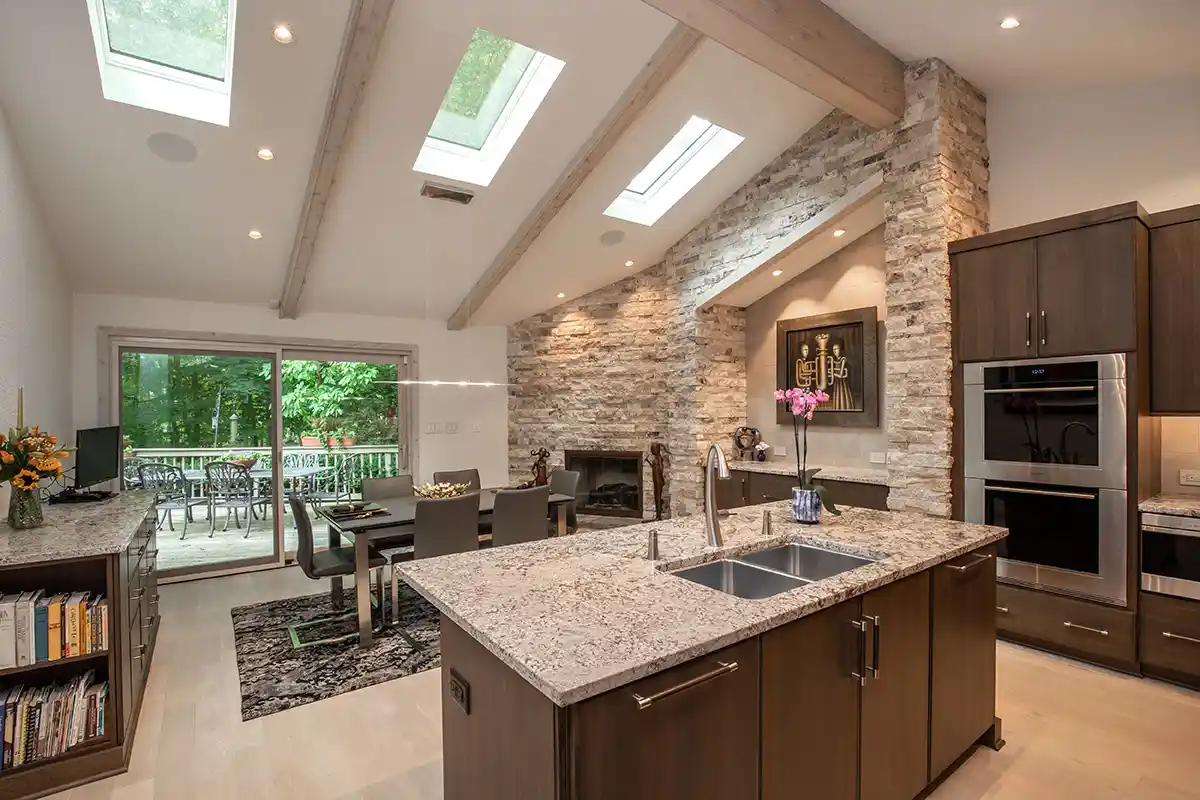
These homeowners were introduced to us by Adam Gibson Design initially for their master bathroom renovation. It was an outdated bathroom with poor use of space and needed a totally new design to better utilize the room and incorporate updated products and innovation. We worked with them on their specific selections and design tweaks to […]
Master Suite gets a Spa-like Renovation with Luxury Style

These prior clients came to us to design and implement a grand renovation with a luxurious aesthetic and improved function for their master suite. We removed everything in the bath and did not change the original layout other than to steal some room from a living room cabinet to enlarge the shower. We eliminated a […]
Traditional yet Eclectic Transformation of First Floor

This multi-generation family was ready for a refresh and worked with Corinthian to help them achieve their goal. They wanted an updated kitchen with improved function and flow with an open floor plan that was comfortable to serve an ordinary supper or entertain the entire family for Thanksgiving. The floor plan of the kitchen, breakfast […]
Sophisticated Open Concept First Floor Addition and Renovation

This family has become a part of the Corinthian family as a multi-renovation client over the past several years. As always it was fun to help them achieve their goals with this renovation. They had outgrown their isolated kitchen which was separated from their family room and asked us to design a space that would […]
Glamorous Kitchen, Dining and Living Renovation with Entertaining in Mind – Whole House

This young family began working with us after struggling with their previous contractor. They were over budget and not achieving what they really needed with the addition they were proposing. Rather than extend the existing footprint of their house as had been suggested, we proposed completely changing the orientation of their separate kitchen, living room, […]
Sophisticated First Floor Addition and Renovations

This family has become a part of the Corinthian family as a multi-renovation client over the past several years. As always it was fun to help them achieve their goals with this renovation. They had outgrown their isolated kitchen which was separated from their family room and asked us to design a space that would […]
Gorgeous Detached Garage Addition and Patio

These homeowners are well known to our team, and we were delighted to work with them again. They had an attached 2 car garage on the back of their house that would not accommodate their vehicles and they were also unable to easily access their large backyard. They asked us to design and construct additional […]
Sophisticated Whole House Renovation

This family has become a part of the Corinthian family as a multi-renovation client over the past several years. As always it was fun to help them achieve their goals with this renovation. For Phase One they asked us to create a separate oasis with more privacy for their primary suite by adding a 2nd […]
Glamorous Kitchen, Dining and Living Renovation with Entertaining in Mind – Family Spaces

This young family began working with us after struggling with their previous contractor. They were over budget and not achieving what they really needed with the addition they were proposing. Rather than extend the existing footprint of their house as had been suggested, we proposed completely changing the orientation of their separate kitchen, living room, […]
Sophisticated Golf Simulator and Entertaining Spaces

This family has become a part of the Corinthian family as a multi-renovation client over the past several years. As always it was fun to help them achieve their goals with this renovation. They had outgrown their isolated kitchen which was separated from their family room and asked us to design a space that would […]
Dreary First Floor Areas Get Contemporary Update

Our homeowners requested we design areas of their first floor, with an updated contemporary aesthetic. They desired updating their dreary entry, a powder bath and the living room in keeping with a modern approach. On the first floor we refinished the White Oak hardwood floors with a custom natural finish and updated the railing on […]
From Seasoned to Sophisticated Home Renovation – Family Spaces

Our busy young homeowners were looking to move back to Indianapolis and considered building a new home, but they fell in love with the great bones of this Coppergate home. The home reflected different times and different lifestyles and had become poorly suited to contemporary living. We worked with Stacy Thompson of Compass Design for […]
Traditional to Modern Whole House Remodel – Family Spaces

Duration: 4 Months
Mid-Century Modern ADA Remodel – Family Spaces

We designed and renovated a Mid-Century Modern home into an ADA compliant home with an open floor plan and updated feel. We incorporated many of the homes original details while modernizing them. We converted the existing two car garage into a master suite and walk in closet, designing a master bathroom with an ADA vanity […]
Modern Technology Enhances Indoor – Outdoor Living Remodel

These homeowners are well known to our team as repeat clients and asked us to convert a dated deck overlooking their pool and the lake into an indoor/outdoor living space. A new footer foundation with tile floor was added to withstand the Indiana climate and create an elegant aesthetic. The existing transom windows were raised […]
Chic Basement Kitchen/Wet Bar Designed for Entertaining

This couple wanted to transform a basement area into a “wet bar and kitchen area to entertain family and friends.” They wanted to incorporate both his and her style of design, as well as have the amenities of a basement wet bar and kitchen with entertaining in mind. The space had been roughed in by […]
Glamorous Kitchen, Dining and Living Renovation with Entertaining in Mind – Kitchen

This young family began working with us after struggling with their previous contractor. They were over budget and not achieving what they really needed with the addition they were proposing. Rather than extend the existing footprint of their house as had been suggested, we proposed completely changing the orientation of their separate kitchen, living room, […]
Glamorous Kitchen, Dining and Living Renovation with Entertaining in Mind – Exterior

This young family began working with us after struggling with their previous contractor. They were over budget and not achieving what they really needed with the addition they were proposing. Rather than extend the existing footprint of their house as had been suggested, we proposed completely changing the orientation of their separate kitchen, living room, […]
Rejuvenated Modern Basement Bar and TV/Game Lounge

These clients have a large family with teen kids and wanted a modern updated basement to accommodate their social activities and draw the kids to their house to hang out. With plenty of room in the basement, we designed a full-service bar, equipped with a sink, dishwasher drawers, icemaker, beverage refrigerator and liquor storage. Framing […]
Modern Technology Enhances Indoor – Outdoor Living Remodel – Family Spaces
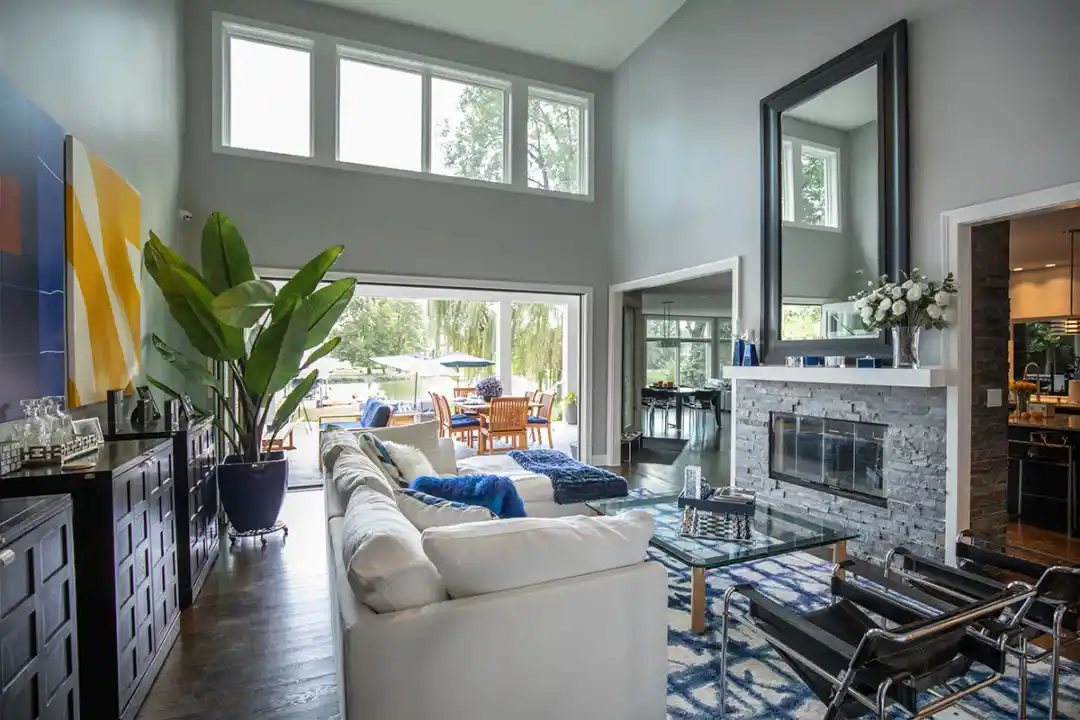
These homeowners are well known to our team as repeat clients and asked us to convert a dated deck overlooking their pool and the lake into an indoor/outdoor living space. As the exterior project was concluding we additionally removed 2 interior walls and french doors to a room to be converted to a game room. […]
In Progress: Upgraded and Artful Master Suite & Customized Finishes

This professional couple wants a full overhaul on their master bath and closet, but also would like to make changes to many finishes on their main floor to better reflect their tastes. This project will replace tile at two fire places, new tile, tops and hood in the kitchen, new TV cabinet, mantel, hearth and […]
Transformation of Office and Kitchen with Additional Enhancements Throughout the House

This homeowner came to us wanting to convert his seldom used screened-in-porch into a home office. The porch had access from the living room only, and he wanted the office to feel like a natural extension of the home. We replaced the windows in the living room with a double door to allow access to […]
Basement Renovation Improves Aesthetic and Functional Use of Space

These homeowners desired the basement of their 100 year old Southern Broad Ripple bungalow be transformed to provide additional living space with an office fit for two, a home gym area, separate laundry room and additional storage space. We began by completely tearing out the uneven stairs leading to the basement and rebuilding them and […]